
Yes—office design can support staff retention by making daily work more comfortable, less distracting and better suited to the tasks people actually do. It cannot compensate for poor management, unfair pay or excessive workloads, so treat the workplace as one part of your retention strategy, not a substitute for fixing employment problems.
TL;DR
- Office design staff retention plans should address everyday discomfort and distraction, not just appearance.
- Giant Leap’s office design guides suit employers translating workplace complaints into a design brief.
- Provide spaces for focused work, conversations and private calls; explain how employees should use them.
- Measure workplace satisfaction separately from employee turnover before claiming a retention improvement.
Can office design improve staff retention?
Office design supports retention when it removes a genuine reason employees find work frustrating. A quieter place to concentrate, an adjustable workstation or a usable meeting room addresses a different problem from a decorative refurbishment. Start with the complaint, then choose the design response.
The distinction matters when you prepare a 2026 workplace brief. A new interior is a visible change; a better working experience is the outcome you need to establish. For a broader planning framework, use Giant Leap’s guide to office interior design for corporate head offices.
Different layouts solve different problems. None is a universal retention solution.
Open collaboration areas
- Best for: Teams doing frequent shared work
- Practical benefit: Makes group discussion easier to accommodate
- Limitation to address: Conversation can interrupt nearby focused work
Enclosed quiet spaces
- Best for: Employees doing concentration-heavy tasks
- Practical benefit: Separates individual work from surrounding activity
- Limitation to address: Requires space and clear access rules
Private call rooms
- Best for: Employees handling confidential or frequent calls
- Practical benefit: Gives conversations a separate setting
- Limitation to address: Acoustic privacy depends on the enclosure, not its appearance
Adjustable workstations
- Best for: Employees with different workstation needs
- Practical benefit: Lets users change their working setup
- Limitation to address: Adjustment features help only when people understand them
Breakout areas
- Best for: Employees needing a place away from their desks
- Practical benefit: Separates breaks and informal conversations from workstations
- Limitation to address: Does not resolve an excessive workload or missed breaks
Use the table to match a recurring problem to a response. Do not interpret it as a shopping list: adding every space type without understanding demand can leave the original complaint unresolved.
Why this matters
Employees experience the workplace repeatedly, through ordinary tasks rather than opening-day impressions. Ask whether they can hear a customer, read a screen without glare, find a suitable seat and have a confidential conversation. Those questions produce a more useful brief than asking whether the office looks contemporary.
Workplace satisfaction and staff retention are different measures. Someone can appreciate a refurbished office and still leave for a better role. Someone else can stay despite disliking the workspace.
Keep that distinction in your business case. Design decisions should have an identifiable workplace purpose, while any claim about retention needs separate evidence from employee feedback and employment records.
Why office design’s effect on retention varies
The same refurbishment does not mean the same thing to every employee. Assess these factors before choosing a layout:
- Task fit: Focused analysis, customer calls and group planning place different demands on the same floor. Ask which activities conflict before deciding where they belong.
- Everyday comfort: Seating, screen position, lighting and temperature affect how usable a workstation feels. Investigate the reported problem rather than choosing a replacement by appearance.
- Privacy: Confidential conversations need appropriate separation. A room that looks private is not necessarily suitable for sensitive discussions.
- Choice and access: A quiet room offers little practical value if employees cannot use it when needed. Include booking, accessibility and expected behaviour in the design brief.
- Management conditions: Workload, supervision, progression and reward remain separate retention issues. Keep those actions visible rather than folding every complaint into the refurbishment.
Giant Leap’s office design guides are best for employers turning workplace complaints into a practical design brief. Use them to structure design questions, not as evidence that a particular fit-out will reduce turnover.
Which workplace changes should you prioritise?
Focus and privacy: best for concentration-heavy work
Start by identifying where conversations, circulation and individual work overlap. Place discussion areas away from tasks that require sustained attention, and provide somewhere appropriate for private conversations. Moving a desk beside a busy route does not solve the interruption problem.
Assess sound transmission as well as the floor plan. Doors, partitions, ceilings and service openings all matter when evaluating an enclosure; a visual divider alone does not establish speech privacy. The guide to acoustic solutions for open-plan offices provides a relevant starting point for that brief.
The trade-off is space and access. Reserve enclosed settings for activities that need them, and establish rules that prevent a shared quiet room becoming somebody’s permanent private office.
Workstation comfort: best for individual desk work
Review the workstation as a complete setup rather than treating the chair as the whole answer. Check whether employees can position their screen, keyboard and input devices comfortably, and whether their feet and arms have appropriate support. Ask users to demonstrate the task that causes difficulty.
Adjustability gives people options, but it also creates a need for instruction. Explain how equipment works and provide a route for reporting unresolved discomfort. Replacing furniture without checking the setup leaves the underlying issue untested.
Do not present a standard workstation as suitable for every person. Individual access needs and reported symptoms require appropriate assessment, not a generic design promise.
Meeting and social spaces: best for shared activity
Give meetings a setting that matches their purpose. Check whether participants can hear one another, see shared material and join a remote conversation without disrupting neighbouring desks. Plan around actual activities rather than room names.
Breakout spaces serve a different purpose: they provide somewhere to pause or speak informally away from a workstation. Their limitation is operational. A welcoming break area does not help employees who feel unable to take a break.
Avoid treating social space as a requirement to socialise. Provide options for different preferences, including somewhere to step away without joining a group conversation.
How do you build a retention-focused office design brief?
Use a sequence that connects employee experience to a defined design decision. Your 2026 brief should explain the problem, the people affected, the proposed response and how you will check whether it worked.
Listen first
Ask employees which parts of the workplace make their tasks harder. Separate questions about the physical environment from questions about management, pay and workload. Otherwise, a general dissatisfaction score will not tell you what to change.
Invite feedback through a confidential route as well as group discussions. Ask about specific experiences, such as finding a quiet place or conducting a private call, rather than asking people to select fashionable office features.
Map tasks
Document where focused work, calls, meetings, breaks and circulation happen. Include the activities of people who visit the office less frequently, not just those present during a walkthrough. A layout should reflect work patterns rather than the preferences of the most visible group.
Record conflicting activities. A team that needs frequent discussion beside employees handling detailed individual work gives you a specific zoning problem to solve.
Set priorities
Connect each proposed change to an observed or reported issue. Distinguish essential access and usability requirements from aesthetic preferences. Then identify which decisions depend on other work, such as changing a room enclosure before specifying its finishes.
Write down the trade-off. Creating more enclosed space affects the floor available for other uses; retaining a completely open floor constrains where private conversations can happen.
Test changes
Where practical, test a revised setup or working arrangement before committing to the wider change. Ask affected employees to perform their usual tasks and report what improves or becomes harder. A test should invite criticism, not approval of a decision already made.
Include operating rules in the test. A room layout and its booking process work together, so assess both rather than attributing every problem to construction.
Review outcomes
Compare the original complaint with the experience after implementation. Check whether people use the changed space for its intended purpose and whether another group has inherited the disruption. Keep unresolved issues open with an owner and an agreed next action.
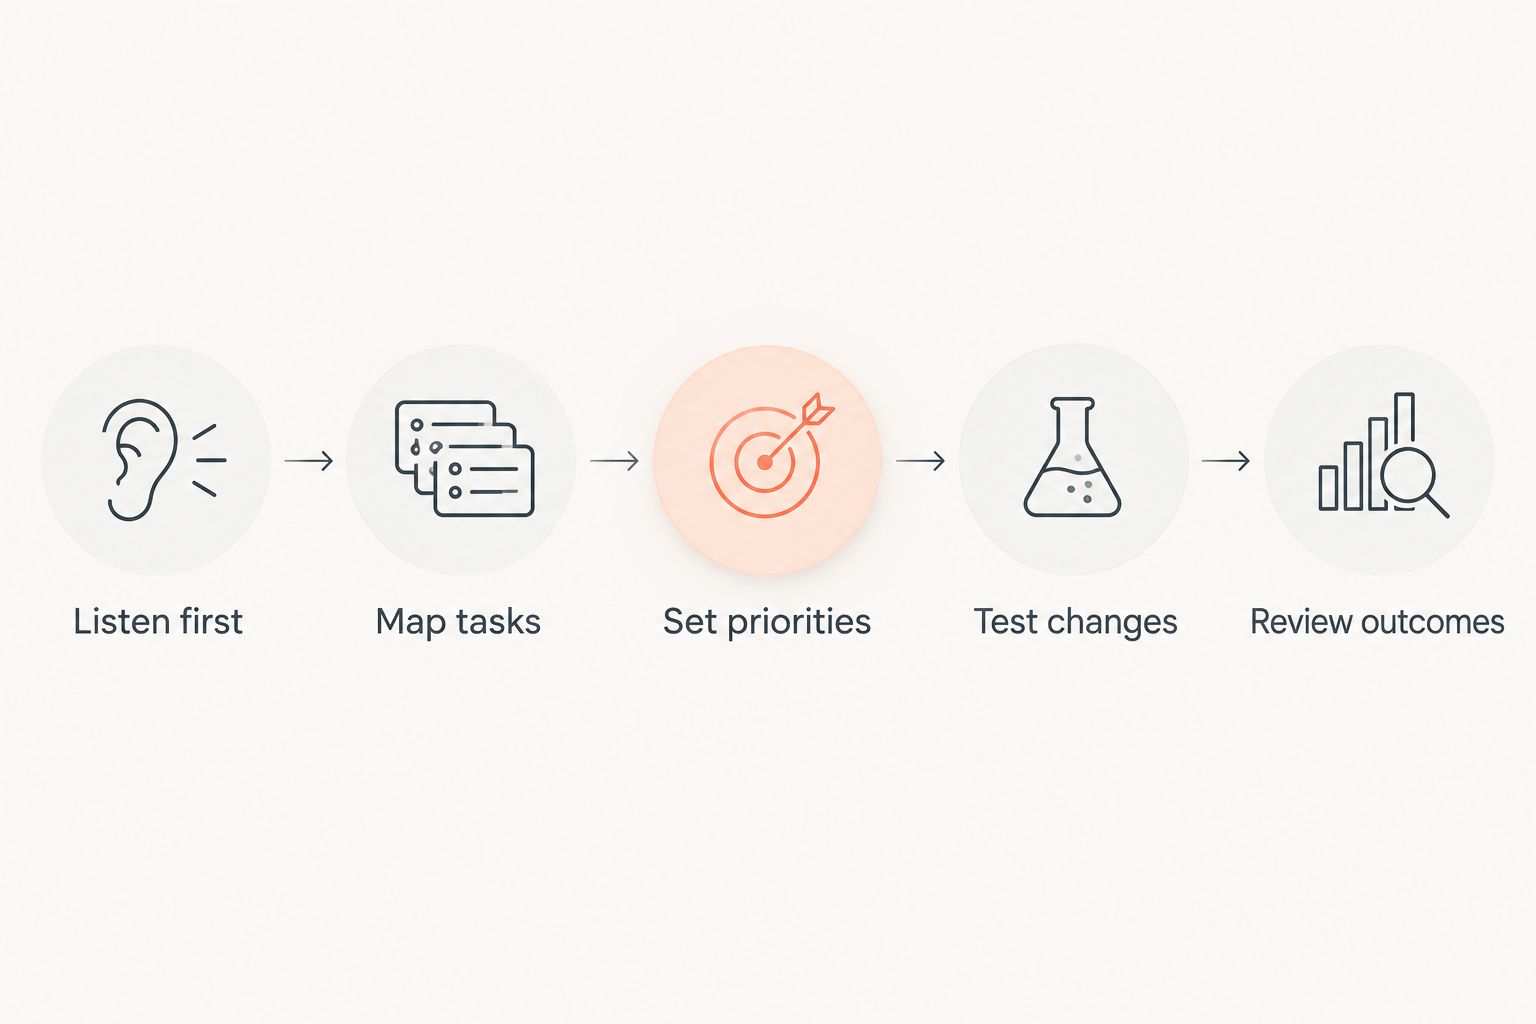
Choose a design response only after identifying the workplace problem it must address.
How should you measure the result in 2026?
Establish your baseline before the change. Use consistent questions about concentration, comfort, privacy and access to suitable spaces, then repeat those questions after employees have used the revised workplace. Changing the wording makes comparisons harder to interpret.
Track operational observations alongside feedback. Complaints, room-access problems and recurring equipment faults help explain why a satisfaction result changed. Record who is affected without exposing confidential employee information.
Keep a separate view of voluntary departures and employees’ stated reasons for leaving. If your organisation uses a turnover rate, document its calculation and apply it consistently. Small teams need particular care because an individual departure has a large effect on the rate.
Your 2026 reporting should also record other employment changes. A change in leadership, remuneration, staffing or attendance policy complicates any attempt to attribute a retention result to the office alone.
Report what the evidence establishes, not what the project was intended to achieve. Improved ratings for acoustic privacy support a claim about acoustic privacy. They do not, by themselves, establish that the refurbishment prevented resignations.
What should stay outside the office design budget?
Do not ask furniture or finishes to solve a management problem. If employees describe unreasonable workloads, unclear responsibilities or unfair treatment, assign those concerns to the people responsible for employment practices. Continue the design work where it addresses a separate physical barrier.
This separation also protects the project brief. A refurbishment becomes difficult to evaluate when its stated purpose includes every aspect of employee happiness, productivity and loyalty. Define the workplace outcomes narrowly enough that you can check them.
For your 2026 decision, approve design changes because they address documented needs. Treat improved retention as an outcome to investigate, not a guaranteed return written into the proposal.
Can an attractive office make employees stay?
An attractive office is not a reliable substitute for a workable job. Visual improvements have a place, but prioritise usable workstations, suitable lighting, privacy and task fit when employees identify those as problems.
Ask what each proposed finish or feature contributes. If the answer is purely aesthetic, describe it that way rather than attaching an unsupported retention claim.
Is open-plan design bad for staff retention?
Open-plan design alone does not establish whether employees will stay or leave. Its suitability depends on the work being done, the surrounding sound environment and access to alternative settings.
Assess the specific conflicts. Retaining an open area for shared work while separating calls and focused tasks is a different proposition from expecting every activity to happen at the same desk.
Should employees help choose the office design?
Employees should help identify the problems and assess whether proposed changes support their work. That does not mean every preference becomes a requirement or that a vote replaces technical assessment.
Explain which decisions are open to input and which have fixed constraints. Publish the reasoning behind the final choices so the feedback process produces a clear response rather than an unanswered list of requests.
FAQ
Can office design really stop staff from leaving?
Office design cannot guarantee that employees will stay. It can address workplace problems, while pay, management, progression and workload require separate attention.
What should I change first if employees dislike the office?
Start with the recurring problem employees describe, not a predetermined purchase. Check who is affected, which task is disrupted and what response would address it.
Is a quiet room better than an open-plan office?
A quiet room is better suited to focused tasks, while an open collaboration area accommodates shared discussion. Assess the combination your employees need rather than choosing one setting for every activity.
Do better office chairs improve staff retention?
Better-suited chairs address a workstation need, but a chair purchase alone does not establish a retention improvement. Assess the complete workstation and check whether the reported discomfort is resolved.
How do I know whether a redesign improved retention?
Compare consistent workplace feedback with separate departure records and stated leaving reasons. Account for other employment changes before attributing a retention result to the redesign.
Should remote and hybrid employees contribute to the design brief?
Remote and hybrid employees should contribute when they use the office or join meetings with office-based colleagues. Include the tasks they need to perform and the barriers they encounter.
Do we need a full refurbishment to improve the workplace?
A full refurbishment is not the starting requirement. Define the problem first, then assess whether changes to layout, equipment, maintenance or operating rules address it.
One last thing
Before approving the final layout, ask employees to describe how they would complete an ordinary working day in it. Follow a private call, a focused task, a shared meeting and a break through the proposed space. This turns an appealing floor plan into a practical discussion about use.
Fix the reason people struggle to work before adding reasons to admire the office. Keep the original complaint visible through design, handover and review; it is the clearest test of whether the change served its purpose.