
An office renovation takes as long as its agreed scope, approvals, procurement and construction sequence require; there is no single duration that applies to every office. Your move-back date must also allow for testing, defect correction and handover—not just the day building work stops.
TL;DR
- How long does an office renovation take? Base the answer on scope, approvals, procurement, construction and handover.
- Compare office renovation programmes by their inclusions, not just their completion dates.
- Keeping an office occupied introduces access restrictions and dependencies that must appear in the programme.
- When considering Giant Leap, request a project-specific programme before committing to a move-back date.
Why this matters
A renovation deadline affects more than the building work. You need to coordinate staff access, equipment moves, deliveries and the point at which the office can actually support normal work.
The useful deadline is the date your team can use the agreed space, not simply the date the contractor leaves. Those dates are not automatically the same. For your 2026 project brief, define what must be operational before staff return.
When discussing your requirements with Giant Leap, ask for a programme that separates preparation, work on site and readiness for occupation. A single completion date hides the dependencies you need to manage.
How long does an office renovation take?
An office renovation's duration depends on what changes, what must happen before construction starts and whether people remain in the building. Painting an otherwise unchanged office is a different scheduling task from relocating partitions, changing services and fitting out new meeting rooms.
There is no defensible universal average for those different scopes. Ask for a duration tied to a defined scope and a stated starting point. A programme beginning at site possession does not tell you how long the project takes from the first design discussion.
Use this comparison to identify the scheduling questions that fit your project:
Cosmetic refresh
- Best for: Updating finishes without substantial layout changes
- Scheduling advantage: A narrower scope reduces the activities to coordinate
- Scheduling constraint: Preparation, drying and access still need sequencing
Layout and services renovation
- Best for: Changing how rooms and work areas function
- Scheduling advantage: Coordinated design allows related changes to be planned together
- Scheduling constraint: Partitions, services and finishes introduce interdependent work
Phased occupied renovation
- Best for: Keeping part of the workplace operating
- Scheduling advantage: Staff retain access to areas outside the active work zone
- Scheduling constraint: Work zones, temporary arrangements and repeated handovers complicate sequencing
Vacant-office renovation
- Best for: Projects where staff can work elsewhere
- Scheduling advantage: The work area is separated from normal office activity
- Scheduling constraint: Temporary accommodation and the return move need their own plans
These are planning approaches, not standard duration bands. Choose the approach that fits your operational constraints, then have its sequence assessed against the actual premises.
Cosmetic refresh: confirm preparation and access
A cosmetic office renovation focuses on finishes rather than a substantial change to the layout. Its programme still needs to distinguish surface preparation, application, drying or curing requirements, and protection of completed work.
The advantage is a narrower scope. The limitation is that a finish-only brief does not resolve problems with room layout or building services.
Before accepting a completion date, confirm:
- Which surfaces and areas are included.
- Whether furniture must be moved or protected.
- When each area must be empty.
- Which activities prevent staff from using adjacent spaces.
- What must happen before furniture and equipment return.
Do not treat painting or flooring as an isolated task if other work can damage the finished surface. The sequence matters as much as the individual activity duration.
Layout and services renovation: settle dependencies first
A renovation that changes rooms or services needs a coordinated sequence. For example, a partition layout affects where doors, power outlets and data points belong. Closing a wall before the relevant concealed work is complete creates an avoidable dependency problem.
The advantage of this approach is that the office layout and its supporting services can be considered together. The limitation is that unresolved decisions affect more than one trade.
For a 2026 renovation programme, ask which drawings and specifications must be agreed before installation begins. Record those decisions as prerequisites, rather than leaving them as informal discussions during construction.
Approve the layout before treating the installation programme as settled. If room functions or workstation positions change later, ask for the effect on the remaining sequence before authorising the change.
Phased occupied renovation: plan the temporary office too
Keeping staff in the building does not remove disruption; it changes how disruption must be managed. Each work zone needs a defined boundary, access arrangements and a clear point at which it can return to use.
The advantage is continuity of access to unaffected areas. The limitation is that temporary moves, restricted working hours and repeated setup or protection tasks become part of the programme.
Your phased plan should explain where staff work while an area is unavailable. It should also identify shared facilities or routes that serve both occupied areas and work zones.
Ask whether an activity can proceed safely and practically while neighbouring areas remain occupied. If it cannot, the programme needs an agreed closure or a different sequence—not an assumption that everyone will work around it.
Why office renovation timelines vary
The duration changes when the scope, access or dependencies change. These factors belong in the programme rather than in a general promise to finish quickly:
- Scope: Replacing finishes and changing the layout require different activities, decisions and checks.
- Approvals: Identify applicable landlord, building-management and statutory requirements before setting the construction start.
- Procurement: Confirm the delivery requirements of specified materials, furniture and equipment against installation dates.
- Access: Working hours, loading arrangements, lift access and occupied areas determine when work can happen.
- Existing conditions: Concealed conditions discovered during opening-up work require assessment before affected work continues.
- Changes: A revised layout or specification needs a programme review as well as approval of the work itself.
For each factor, assign a responsible person and an action date. A list of risks without ownership does not tell you whether the start date is achievable.
How do you get a reliable office renovation timeline?
Build the programme around decisions and dependencies, not an opening date selected in isolation. The following sequence gives you a practical way to examine a proposed schedule.
1. Define the scope
List the spaces, finishes, services, furniture and equipment included in the renovation. Record exclusions too. If relocating staff equipment sits outside the construction scope, it still needs a place in your overall relocation plan.
State what success looks like at handover. A room that is decorated but lacks the equipment needed for its intended use is not operationally complete.
2. Confirm permissions
Ask which permissions apply to the proposed work and who obtains them. Include building-management conditions and any restrictions on deliveries, noise or access.
Do not assume that approval of the design also grants permission to start every activity. The programme should distinguish the relevant decisions and permissions.
3. Check procurement
Match specified items to the dates they are needed on site. Confirm delivery arrangements and where items can be stored without obstructing work or occupied areas.
If a specified item cannot meet its required installation date, resolve the choice before it blocks dependent work. Any substitution needs to meet the project's requirements; speed alone is not a sufficient selection criterion.
4. Sequence the work
Ask the project team to show which activities depend on others. Identify what can happen concurrently and what requires an area to be clear.
For an occupied office, show temporary staff locations and work-zone changes in the same programme. Otherwise, the construction sequence and the business's operating plan remain separate documents with potentially conflicting assumptions.
5. Define handover
Specify the checks, documentation, cleaning and defect resolution needed before occupation. Agree whether handover covers the entire office or clearly defined sections.
Assign responsibility for equipment moves and operational checks. Building completion and business readiness need to meet at an agreed milestone.
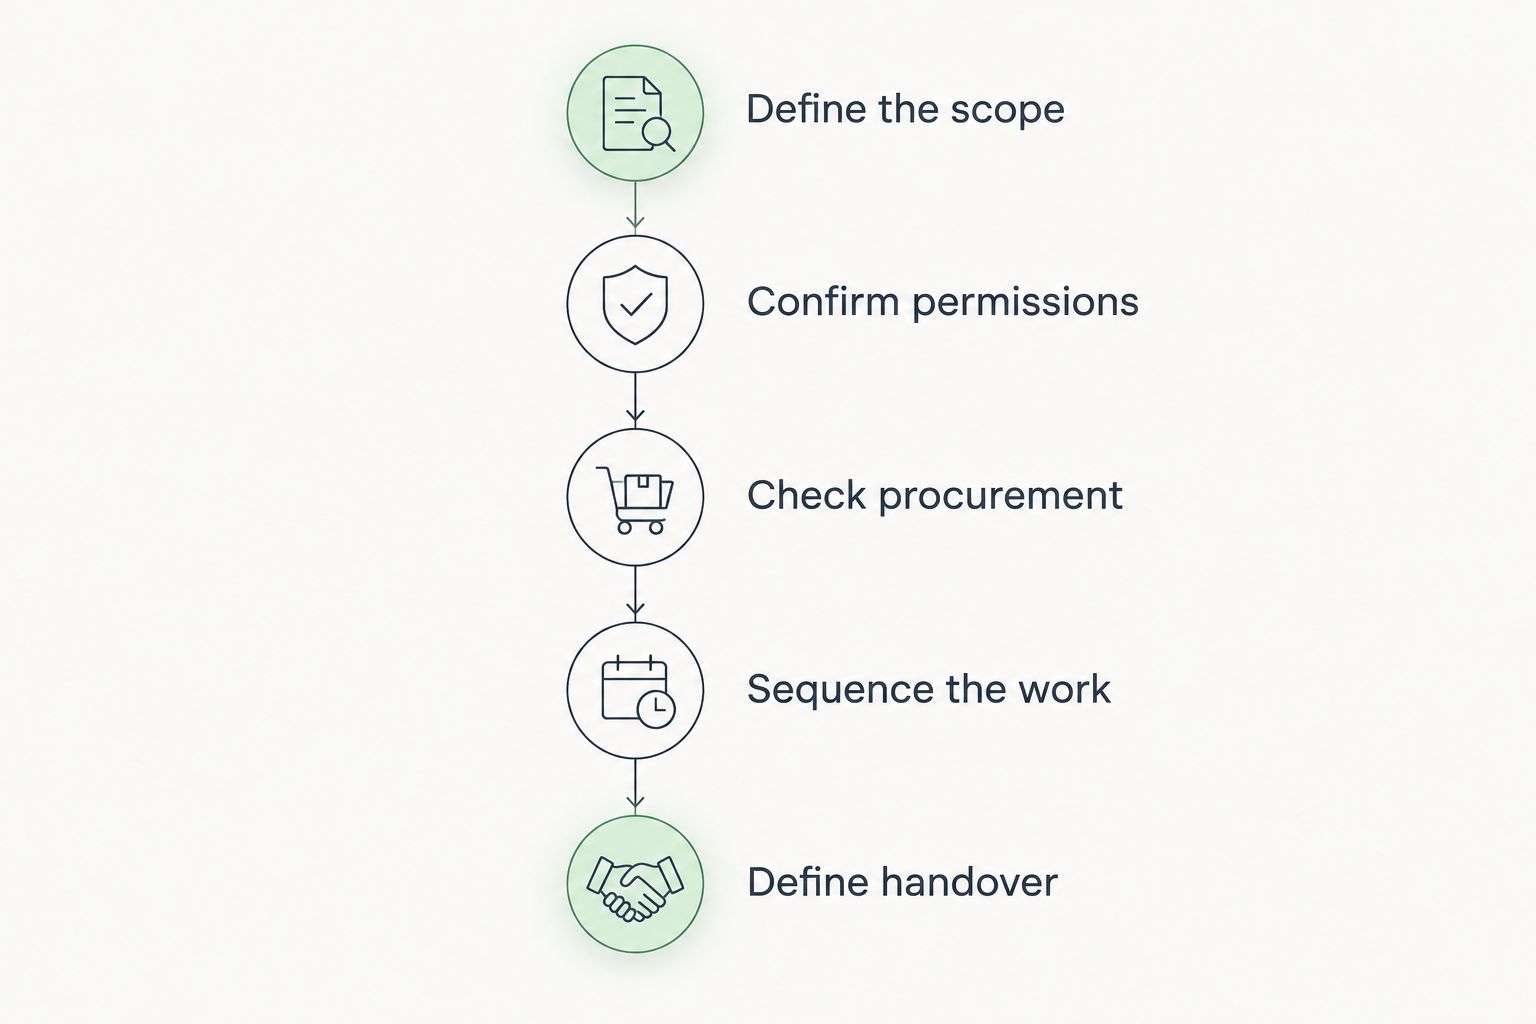
Set the handover date from the work sequence, rather than fitting unresolved tasks around a promised opening.
What should a 2026 office renovation programme include?
A useful programme shows more than activity names and dates. It identifies the assumptions that make those dates possible and the decisions that keep the work moving.
Request these items before relying on the proposed completion date:
- Starting point: State whether the programme begins at briefing, design approval or possession of the site.
- Decision deadlines: Show when layouts, finishes and other specifications must be approved.
- Dependencies: Identify the work or delivery that must finish before the next activity starts.
- Access arrangements: Record working hours, delivery restrictions and occupied zones.
- Handover criteria: Define what must be complete, checked and documented before each area returns to use.
- Change control: Explain how a scope change affects the agreed completion date.
Read the programme alongside the scope. A short schedule that excludes procurement or handover is not directly comparable with one that includes them.
For teams considering Giant Leap, a scope-specific programme is more useful than a generic office renovation deadline. Use the same test when reviewing any project proposal: can you trace the proposed occupation date back to the work and decisions that enable it?
Can you renovate an office without closing it?
An occupied renovation is an option when the work can be separated from normal office activity. It requires a plan for safe access, work-zone boundaries, shared facilities and any interruptions to services.
Its main benefit is continued use of unaffected space. Its main drawback is the additional coordination required to keep business activity and construction from conflicting.
Do not make continued occupation a fixed assumption before assessing the scope. Ask which activities require an empty area and whether temporary relocation is necessary for those activities.
Can you make an office renovation finish sooner?
You can remove avoidable delays by resolving decisions, access and procurement before dependent work starts. That is different from shortening every activity regardless of its requirements.
Start with layout approval, specification choices and delivery coordination. Then ask which activities can genuinely overlap without obstructing one another or risking completed work.
For a 2026 completion target, work backwards from operational handover and identify the decisions needed to support it. Do not protect the date by quietly removing checks or leaving essential work outside the handover definition.
When should you tell staff the office will reopen?
Communicate the planned reopening date with its current status and dependencies. Confirm it against the agreed handover criteria before treating it as an unconditional instruction to return.
Staff need practical information: which areas will open, what facilities will function and whether work continues elsewhere. A phased return needs an area-specific message rather than a single announcement that the renovation is finished.
If you are preparing a brief for Giant Leap, use the contact page to start that discussion with your scope, occupancy constraints and intended return date.
FAQ
How long does an office renovation take from start to finish?
An office renovation's full duration includes preparation, approvals, procurement, construction and handover. Ask which of these stages the quoted programme includes before relying on its completion date.
Does office renovation time include design work?
Office renovation time includes design only when the programme explicitly includes it. A construction-only schedule starts later and does not describe the whole project.
Is renovating an empty office faster than an occupied office?
An empty office removes staff-occupation constraints, but that alone does not establish the completion date. Scope, permissions, deliveries and the work sequence still determine the programme.
What can delay an office renovation?
Unresolved decisions, pending permissions, delivery problems, restricted access and changes to the scope can delay an office renovation. Assign responsibility for each dependency before affected work is due to begin.
Should I move staff back as soon as construction ends?
Move staff back when the agreed occupation and handover requirements are met, not simply when construction activity stops. Include relevant checks, cleaning, access and equipment readiness in that decision.
What should I ask before accepting a renovation completion date?
Ask what the date includes, what it depends on and what counts as complete. Request a programme that shows decision deadlines, procurement, construction dependencies and handover.
How should I plan an office renovation in 2026?
Plan a 2026 office renovation around a defined scope and operational handover requirements. Confirm permissions, access and procurement before committing staff to a return date.
One last thing
Ask for separate milestones for construction completion and operational readiness. The gap between them contains tasks that are easy to overlook: moving equipment, checking connections and confirming that staff can use the space as intended.
Before approving your 2026 programme, ask one final question: who owns every task between the contractor finishing and your team returning? Any unassigned task belongs in the plan before it becomes a last-minute problem.