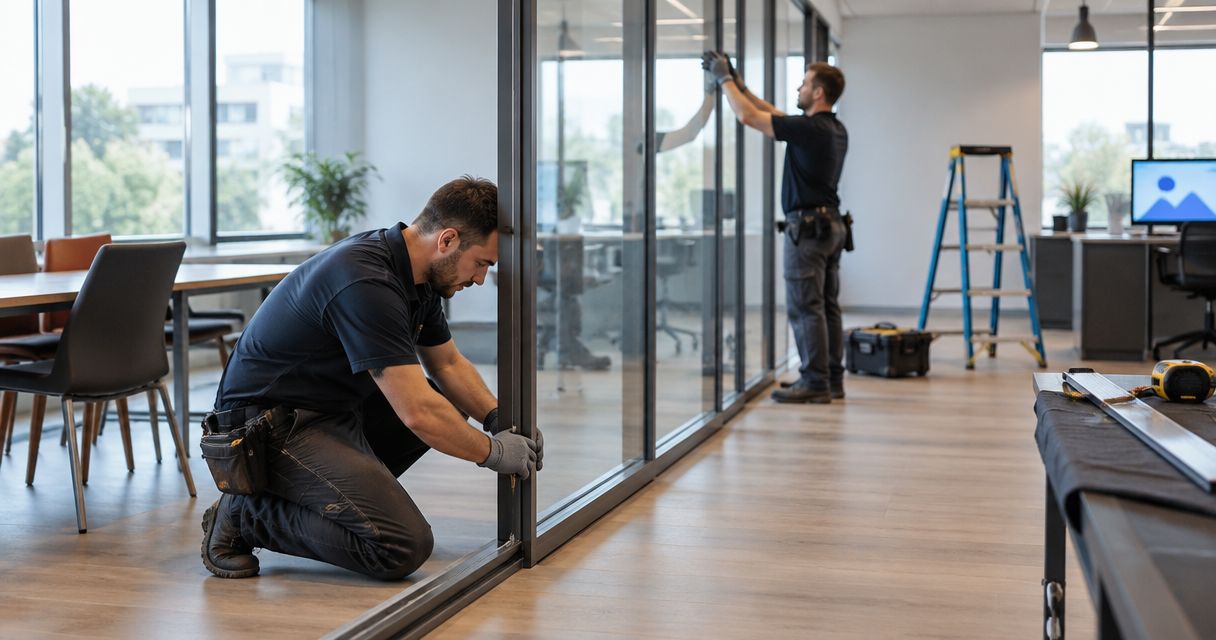
Office partitioning installation time depends on the partition system, the approved layout, site access and the work required before rooms can be used; a reliable duration comes from a project-specific programme, not a universal day count. Installation alone excludes preparation, material procurement and any finishing or service work outside the partition installer’s scope. For your 2026 project, ask for separate dates for site installation and completed handover.
TL;DR
- Office partitioning installation time needs a project-specific schedule, not an unsupported day estimate.
- Ask Giant Leap about your scope before treating an office fit-out deadline as an installation commitment.
- Separate material readiness, physical installation and room handover in your programme.
- Compare solid, glazed and demountable partitions by their installation dependencies, not appearance alone.
Why this matters
A partition can be standing before the room is ready to use. Doors, finishes, electrical work and checks can remain after the main wall installation. Your move-in plan needs to reflect the completed space, not just the visible progress.
When you approach Giant Leap, provide the proposed layout, the building’s access restrictions and your required occupation date. These details make a scheduling discussion more useful than a request for an isolated installation estimate.
For a 2026 office programme, distinguish between a preferred deadline and an agreed completion date. A deadline states what your business needs; a programme explains the work, dependencies and access arrangements needed to achieve it.
How long does office partitioning installation take?
There is no single installation duration that applies to every office partitioning project. A straight partition in a prepared space has a different sequence from several enclosed rooms with doors, glazing, electrical changes and finishing work.
Ask for the programme in 3 stages: preparation, installation and handover. Keep each stage visible, even when some activities overlap.
- Preparation: Confirm the layout, partition specification, building approvals, material readiness and work-area access. Identify any existing services affected by the new walls.
- Installation: Set out the partition positions, install the specified system and coordinate doors, glazing and service interfaces. Record changes before they affect later work.
- Handover: Complete the agreed finishes, inspect the installation and resolve defects that prevent use. Confirm which outstanding items, if any, remain outside the handover scope.
A useful schedule names the starting condition for each stage. For example, an installation date tied to approved drawings and available materials is different from a date that assumes those matters will resolve themselves.
Compare completion milestones, not just quoted installation durations. A shorter installation period does not establish an earlier usable-room date if preparation or finishing sits elsewhere in the programme.
What should a written duration include?
Ask whether the stated period covers working days or calendar days, and whether it assumes normal hours or restricted shifts. Also confirm whether the period begins with setting out, material delivery or physical partition assembly.
Record the completion condition in plain language. An installation-only commitment and a finished-room commitment describe different responsibilities, even when they refer to the same layout.
How does the partition system change the installation sequence?
Solid, glazed and demountable partitions have different installation tasks. Choose the system for the room’s requirements first, then examine its programme; no system is automatically fastest in every building.
Solid plasterboard partitions
- Best for: Rooms requiring an opaque wall
- Main installation consideration: Framing, boarding, joint treatment and the specified finish
- Limitation to allow for: Wet-applied finishes need the conditions and drying time required by their manufacturer
Glazed partitions
- Best for: Spaces where visibility is part of the brief
- Main installation consideration: Accurate dimensions, glass specification, framing and door coordination
- Limitation to allow for: Made-to-size glass connects procurement to confirmed dimensions
Demountable partitions
- Best for: Layouts designed with future reconfiguration in mind
- Main installation consideration: System components, setting out and compatibility with the building
- Limitation to allow for: Reconfiguration depends on the particular system, not the label alone
Solid partitions: include the finishing sequence
Solid plasterboard partitions involve more than erecting boards. The specified joint treatment, decoration and interfaces with doors or services belong in the programme wherever they form part of the work.
The advantage is an opaque division between spaces. The scheduling constraint is that finishing activities have their own sequence; adding more people does not remove a product’s required drying conditions.
Ask which finishes are included and who completes them. Otherwise, a partition installer can finish the contracted wall work while a separate decoration package remains outstanding.
Glazed partitions: confirm dimensions and interfaces
Glazed partitions suit a brief that calls for sightlines between spaces. Their programme needs to connect the glass specification, confirmed dimensions, framing and door hardware.
The trade-off is that visibility is not visual privacy. If the brief includes privacy treatments, specialist glass or particular door arrangements, confirm those requirements before treating the specification as final.
Do not assume that a clean-looking finished system means a simple procurement process. Ask when dimensions become fixed and what happens to the programme if the layout changes after that point.
Demountable partitions: check the actual system
Demountable partitions suit a brief that explicitly considers later layout changes. Their installation sequence depends on the selected components and how the system meets the floor, ceiling, doors and adjacent walls.
The benefit is a system intended for disassembly or reconfiguration. The limitation is that future reuse still depends on component condition, dimensions and system compatibility.
For your 2026 brief, ask for the specific system rather than accepting “demountable” as a complete specification. A category name does not tell you which preparation and finishing tasks remain necessary.
Why office partitioning installation time varies
The programme follows the work, not the floor area alone. Use these factors to test whether an estimate describes your actual project.
- Layout complexity: Junctions, corners, door openings and changes in alignment add interfaces to set out and coordinate. A total wall length does not describe all that work.
- Partition specification: Solid, glazed and demountable systems require different components and installation sequences. Finishes and door details also affect the scope.
- Site condition: Existing walls, floor finishes, ceilings and concealed services need consideration before new partitions are positioned. Unresolved interfaces leave decisions until site work has begun.
- Building access: Loading arrangements, lift access, permitted work hours and waste routes determine how the installation team can use the site. Record restrictions before agreeing the programme.
- Service coordination: New room layouts can affect lighting, sockets, ventilation and fire-safety arrangements. Confirm the required changes with the responsible specialists rather than treating them as partition work by default.
- Approval and change control: Installation needs an agreed layout and specification. Changes to doors, room dimensions or materials can require revised ordering, setting out or completed work.
A programme is only as useful as its stated assumptions. Ask which of these factors have been confirmed and which remain conditions of the proposed dates.
How should you plan the work around an occupied office?
Start with the work area, access route and activities that affect neighbouring staff. Discuss dust, noise, material movement and any temporary interruption to services before deciding whether occupation and installation can overlap.
Use 4 planning checkpoints in this order:
- Scope agreed: Mark the partition positions, doors, finishes and service responsibilities on the agreed information.
- Materials ready: Confirm the components needed for the planned work sequence and the arrangements for receiving them.
- Access confirmed: Agree the work zone, delivery route, permitted hours and separation from occupied areas.
- Handover checked: Inspect the agreed scope and record any outstanding work before treating the area as complete.
These checkpoints are planning controls, not promised durations. Each one should have an owner and a clear completion condition.
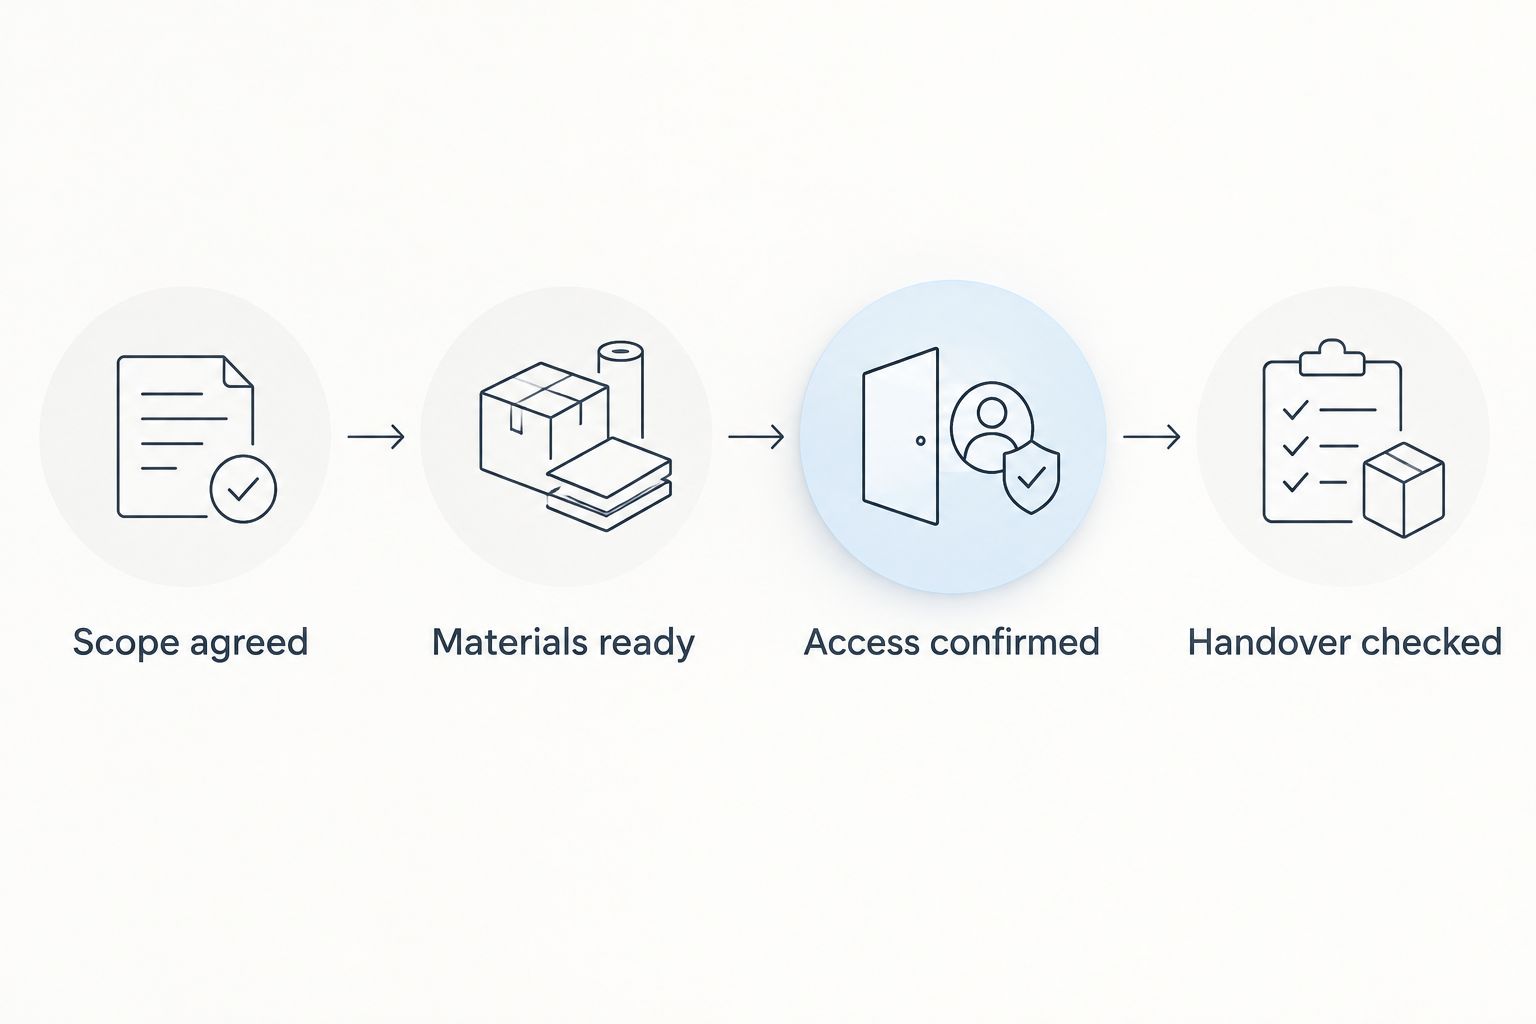
Confirm the conditions for installation before relying on the completion date.
Phasing the installation can separate construction from occupied areas, but it also creates additional handovers and access arrangements. Do not assume that breaking the work into smaller areas automatically shortens the overall programme.
For a 2026 relocation, connect the partition handover to your furniture, equipment and occupation plans. Keep dependent activities attached to confirmed milestones rather than an informal expectation that the walls will be finished.
What should you ask before accepting an installation schedule?
Ask for a written scope alongside the dates. A schedule without scope boundaries leaves you unable to tell whether decoration, door adjustments, electrical changes or final cleaning are included.
Use these questions in your project discussion:
- What must be approved before the installation date is confirmed?
- Does the duration cover working days or calendar days?
- Which materials depend on final site dimensions?
- Who coordinates changes to existing building services?
- What access and working hours does the programme assume?
- What condition will the space be in at handover?
- How will layout changes affect the agreed sequence?
Send the same brief to everyone involved. Comparing schedules built around different assumptions produces a misleading result, even when each schedule is accurate for its own scope.
Use the contact page to put your layout, access constraints and required occupation date into one enquiry. Ask Giant Leap for a scope-based scheduling discussion rather than treating a general guide as a project commitment.
Can office partitioning be installed while staff keep working?
An occupied-office installation needs an agreed separation between construction activities and staff. Whether occupation can continue depends on the work, access routes, service interruptions and the building’s requirements.
Discuss the disruptive tasks individually. Permission to install partitions during working hours does not establish that every cutting, drilling or delivery activity is suitable beside occupied desks.
Does glass partitioning take longer than plasterboard?
Glass partitioning is not automatically slower or faster than plasterboard. Glass requires attention to dimensions and procurement, while plasterboard work can include joint treatment and decoration.
Compare the full sequence for the specified systems. An installation-only comparison leaves out the activities that determine when each finished room is usable.
When is a newly partitioned office ready to use?
A newly partitioned office is ready for its intended use when the agreed work and relevant checks are complete, not simply when the walls are upright. Confirm doors, finishes, affected services and outstanding defects against the handover scope.
Keep 2 dates distinct: installation completion and usable-room handover. They can coincide, but your programme should not assume that they do.
FAQ
How long should I allow for office partitioning installation?
Allow for a project-specific programme covering preparation, installation and handover rather than a universal day count. The layout, system, access and finishing scope determine the sequence.
Does office partitioning installation time include ordering materials?
Office partitioning installation time does not establish whether material procurement is included. Ask for the procurement period and site-work period to be identified separately in the written programme.
Can partitioning work happen outside normal office hours?
Out-of-hours installation requires agreement with the installer and building management. Confirm permitted activities, access arrangements and responsibility for opening and securing the work area.
Will glass partitions be quicker to install than solid walls?
Glass partitions are not automatically quicker to complete than solid walls. Compare confirmed dimensions, material procurement, installation and finishing for the actual specifications.
Can staff move back as soon as the partitions are installed?
Staff occupation should follow completion of the agreed handover requirements, not wall installation alone. Doors, finishes, affected services and access conditions need to be checked against the intended use.
What information should I send Giant Leap about my installation timeline?
Send Giant Leap the proposed layout, partition requirements, building access restrictions and required occupation date. State whether the office will remain occupied and identify any known service changes.
What should an office partitioning schedule show in 2026?
An office partitioning schedule in 2026 should show scope assumptions, preparation, material dependencies, installation and handover. It should also identify responsibilities and the conditions attached to the proposed dates.
One last thing
The most useful scheduling question is: what must be true before this date holds? It turns a completion date into a practical list of approvals, materials, access arrangements and responsibilities.
Before you commit your office move, ask for those conditions in writing. A clear distinction between installation completion and usable-room handover gives your team a better basis for planning than an unsupported promise of speed.