
An office fit-out in South Africa needs a project-specific quote; a floor-area rate alone does not establish your total budget. For a usable 2026 estimate, define the premises, construction scope and furnishing requirements, then check whether professional fees, technology, relocation and VAT sit inside or outside the quoted total.
TL;DR
- For an office fit-out cost South Africa comparison, match the scope before comparing totals.
- Giant Leap's office fit-out guides suit readers preparing a brief before requesting project-specific quotes.
- Separate construction, furniture, technology and professional fees so exclusions remain visible.
- Retaining an existing layout limits alterations only when its condition and services suit your requirements.
How much does an office fit-out cost in South Africa?
Your office fit-out budget should cover the agreed work, not just the visible finishes. Ask for a breakdown that identifies what each contractor will supply, install, test and hand over. A quote becomes useful when you can trace its total back to a drawing, specification or clearly described allowance.
Start by separating design from delivery. Giant Leap's guide to office interior design costs in South Africa addresses the design side of that distinction; your fit-out comparison must also account for the physical work and any separately appointed suppliers.
Use this schedule to check the scope behind a quote:
Design and documentation
- What to ask the supplier to identify: Brief, layouts, specifications and construction information
- What to check for separately: Revisions, specialist input and site attendance
Site preparation
- What to ask the supplier to identify: Protection, removal work and waste handling
- What to check for separately: Repairs discovered after existing finishes are removed
Building work
- What to ask the supplier to identify: Partitions, doors, ceilings and fixed joinery
- What to check for separately: Interfaces with existing building elements
Building services
- What to ask the supplier to identify: Electrical, lighting, ventilation and plumbing alterations
- What to check for separately: Testing, commissioning and landlord coordination
Finishes
- What to ask the supplier to identify: Flooring, painting and wall treatments
- What to check for separately: Surface preparation and installation accessories
Furniture
- What to ask the supplier to identify: Workstations, seating, storage and meeting furniture
- What to check for separately: Delivery, assembly and placement
Technology
- What to ask the supplier to identify: Data cabling, connectivity and meeting-room equipment
- What to check for separately: Active equipment, configuration and support
Handover
- What to ask the supplier to identify: Inspections, defect correction and operating information
- What to check for separately: Move-in assistance and ongoing maintenance
Treat this as a quotation checklist, not an instruction to buy everything. Delete work you do not need, but keep the exclusions visible so another supplier does not quietly include a different scope.
Why this matters
A lower total is not a better offer when it leaves essential work with you. If furniture, cabling or service alterations sit outside the contract, those commitments still belong in your overall budget.
Giant Leap's office fit-out content is best for readers preparing a brief before requesting project-specific quotes. Use the planning stage to decide what the workplace must do, then ask suppliers to price the same outcome rather than independently interpreting a broad request for a new office.
For your 2026 approval document, distinguish the construction contract from the total move-in budget. That separation gives your finance team a clearer view of which commitments are covered and which still need an owner.
Which fit-out scope are you actually comparing?
An office refresh, a reconfiguration and a new fit-out are different briefs. Choose the scope after inspecting the premises, not from a finish reference alone. The condition of the existing workplace determines which elements are sensible to retain.
Refresh existing space
- Best for: An office whose layout and services already meet the brief
- Main advantage: Keeps the work focused on selected finishes and furnishings
- Main limitation: Does not resolve underlying layout or services problems
Reconfigure existing space
- Best for: A workplace that needs different rooms, circulation or desk arrangements
- Main advantage: Retains suitable elements while changing how space works
- Main limitation: New layouts must coordinate with existing services
Fit out an unconfigured interior
- Best for: Premises that need an internal workplace layout and supporting installations
- Main advantage: Lets the brief establish the layout from the start
- Main limitation: Requires clear responsibility for the full installation scope
Refresh: retain what already works
A refresh suits a workplace where the fundamental arrangement remains useful. Specify exactly which finishes, furniture and fittings stay, and inspect their condition before treating them as retained assets.
The advantage is a narrower intervention. The limitation is equally important: new paint and furniture do not correct poor speech privacy, unsuitable meeting spaces or service points in the wrong locations.
Reconfiguration: change the layout deliberately
A reconfiguration suits a business whose current space no longer supports its activities. Mark retained and proposed partitions, doors, workstations and equipment on the same coordinated drawing.
The advantage is selective change rather than wholesale replacement. The limitation is coordination: moving a workstation or meeting room also requires checking lighting, power, data and ventilation against the new arrangement.
New internal fit-out: define every interface
An unconfigured interior needs a clear boundary between the landlord's provision and your installation. Record the condition in which the premises will be handed over and the work needed before occupation.
The advantage is freedom to arrange the workplace around the brief. The limitation is a broader set of decisions, with more items requiring explicit allocation between the landlord, contractor and specialist suppliers.
Why office fit-out costs vary
The useful question is not simply whether an office is basic or premium. Ask which physical requirements and contractual responsibilities differ between the proposals.
- Existing condition: Inspect what can remain and what needs repair or replacement. Retention only helps when the retained element is suitable for the proposed use.
- Layout changes: Identify new enclosed rooms, altered circulation and relocated work areas. Check the services affected by those changes alongside the partition drawing.
- Services scope: Separate work to existing installations from new installations. State who designs, supplies, connects and tests each system.
- Material specifications: Compare named finishes, construction details and installation requirements. A visual reference does not establish an equivalent specification.
- Site restrictions: Record access arrangements, permitted working periods, protection requirements and waste-removal responsibilities in the tender brief.
- Contract boundaries: Check whether design, furniture, technology and relocation sit within the appointment or remain separate commitments.
For 2026 quotations, ask each bidder to state the validity period and the conditions attached to allowances. An allowance is not the same as a fully specified item; identify the decision needed to replace it with an agreed scope.
How do you build a fit-out budget you can approve?
Prepare 3 documents before requesting comparable proposals: a scope schedule, a marked-up layout and an exclusions schedule. Together, they describe the work, show where it happens and expose what remains outside the appointment.
1. Confirm the brief
List the activities the office must support, including focused work, calls, meetings, visitors and storage. Establish which requirements are essential for occupation and which are optional improvements.
Do not begin with a collection of attractive reference images alone. Translate each preference into a requirement that a designer or contractor can document.
2. Confirm the area
Keep 2 area measurements distinct: the lease area and the area actually included in the work. Ask the supplier to identify the measurement used for any area-based comparison.
A rate calculated across the whole tenancy does not describe the same scope as a rate calculated only across refurbished rooms. Compare the measurement basis before drawing conclusions from the rate.
3. Inspect the premises
Arrange access for the people responsible for assessing the proposed work. Record visible condition, existing installations and items requiring further investigation.
Where a condition remains unresolved, name it explicitly. Ask how it will be investigated, who will authorise the resulting work and how that work will enter the budget.
4. Issue the scope
Give each bidder the same drawings, specifications and responsibility schedule. Require suppliers to identify deviations rather than substituting their own assumptions without explanation.
Use 1 exclusions schedule across the comparison. Put every excluded item beside the person or supplier responsible for resolving it.
5. Compare and approve
Compare inclusions, exclusions, allowances and handover requirements before approving a contractor. Record the decisions that change the scope so the approved budget and construction information remain aligned.
A useful comparison ends with an agreed brief, not merely a selected total. Keep unresolved items visible in the approval document.
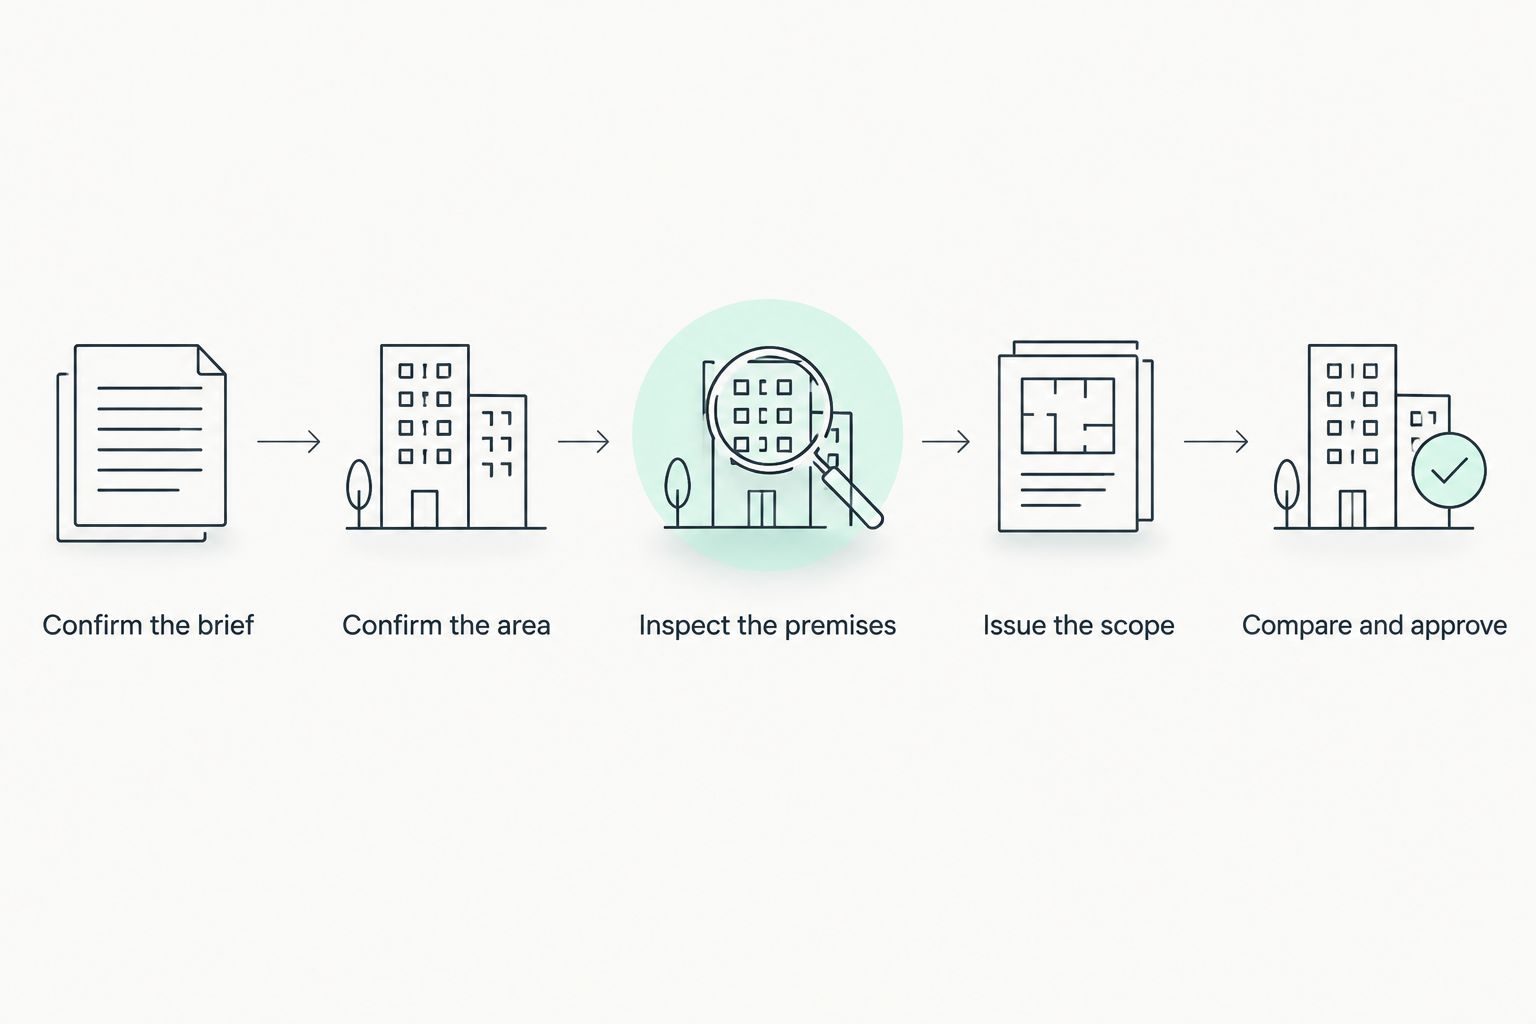
Comparable quotations start with the same brief, area and scope.
How do you compare fit-out quotations fairly?
Compare the same deliverables before comparing the totals. Build a line-by-line comparison showing whether each requirement is included, excluded, provisional or awaiting clarification.
Ask each bidder to explain substitutions in writing. If a proposed finish, partition or furniture item differs, check its intended use and specification rather than accepting a similar appearance as evidence of equivalence.
Keep programme assumptions beside the scope. A proposal based on unrestricted access is not directly comparable with one that accounts for an occupied workplace and restricted work periods.
Before signing, confirm these handover responsibilities:
- Who inspects completed work and records defects.
- Who supplies operating information and relevant completion documents.
- Who tests installed systems within the agreed scope.
- Who coordinates furniture placement and technology setup.
- Who accepts the completed work on your behalf.
For a 2026 fit-out approval, retain the clarified comparison with the contract documents. It records what you accepted and prevents a later discussion from relying on an earlier, incomplete quotation.
Is a refresh cheaper than a full office fit-out?
A refresh has a narrower scope when it retains a suitable layout and functioning installations, but scope alone does not establish the final total. Inspect the retained elements and compare the actual work before deciding which approach meets your brief.
Choose a refresh for a workplace that already functions well, not as a substitute for necessary alterations. Otherwise, you risk approving cosmetic work while leaving the original operational problem unresolved.
Does a fit-out quote include furniture and technology?
Furniture and technology are included only when the quotation explicitly includes them. Request separate descriptions for desks, seating, storage, cabling, meeting-room equipment and configuration so responsibility does not disappear between suppliers.
Delivery is not the same as installation or readiness for use. Define the required handover condition for each category, including who assembles, connects or tests it.
How can you reduce scope without weakening the workplace?
Start by retaining suitable assets and removing requirements that do not support the brief. Protect essential work before discretionary finishes: an office needs usable work settings and properly coordinated installations before decorative upgrades.
Ask for optional work to be separated from the occupation-critical scope. Giant Leap's office planning guides provide relevant topics for that discussion, including workplace layouts, acoustics, lighting and furniture coordination.
FAQ
How much should I budget for an office fit-out in South Africa in 2026?
Budget against a project-specific scope and quotation rather than treating an area-based rate as your complete budget. Include separately appointed work and confirm whether VAT is included.
What should an office fit-out quotation include?
An office fit-out quotation should identify the work, specifications, inclusions, exclusions, allowances and handover requirements. It should also state the assumptions on which the proposal depends.
Is office interior design the same as an office fit-out?
Office interior design and office fit-out are different scopes. Check whether your appointment covers planning and documentation, physical installation, or both.
Can I compare office fit-out quotes per square metre?
You can compare area-based quotes only after aligning the measurement basis and included work. A rate for selected refurbished rooms is not directly comparable with a rate across an entire tenancy.
Does an office fit-out include desks and chairs?
Desks and chairs are included only when the quotation names them within its scope. Confirm quantities, specifications, delivery, assembly and placement before approving the order.
What should I check before signing a fit-out contract?
Check the agreed scope, exclusions, allowances, programme assumptions and responsibilities before signing. Resolve differences between the proposal and the drawings in writing.
Can I keep existing office furniture during a fit-out?
Keep existing office furniture when its condition and dimensions suit the agreed layout. Identify retained items on the plans and assign responsibility for protection, storage and repositioning.
One last thing
An exclusion is not a saving unless you have deliberately removed the requirement. If you still need the item to occupy and use the office, assign it to an owner and include it in your overall budget.
Before approving your 2026 fit-out, read the exclusions schedule before the finishes schedule. Use Giant Leap's related guides to turn unresolved layout, technology and move-in questions into clear requirements.