
Your financial firm office design cost needs a project-specific quotation based on the floor area, the work included and the required specification—not a single headline rate. Separate the design fee from fit-out expenditure, then check whether surveys, specialist consultants, approvals and construction-stage support sit inside or outside each proposal.
TL;DR
- Financial firm office design cost needs a defined scope; compare design fees separately from fit-out expenditure.
- A Giant Leap enquiry should start with a written brief, measured area and clear list of deliverables.
- For financial offices, specify confidential conversations, visitor access and document storage before approving a layout.
- Compare exclusions and responsibility for changes, not just the quoted total.
Why this matters
An office design proposal and a completed-office budget answer different questions. One describes professional work; the other also accounts for the materials, equipment and construction needed to occupy the space. Comparing them as though they cover the same thing produces a misleading decision.
If you are considering Giant Leap, use a written brief to ask what the proposed appointment includes. Treat that scope—not the name of the package—as the basis for comparison.
For a 2026 project, date the brief and identify the drawing revision used for every quotation. Otherwise, you risk comparing proposals based on different versions of the office.
How much does it cost to design a financial firm's office?
The amount depends on what you commission: a layout exercise, a developed interior design package or professional support through construction. A design fee is not a completed-office budget. Before comparing totals, ask each provider to identify its deliverables and exclusions against the same brief.
Start with 2 separate schedules: one for professional appointments and one for physical works. This keeps a lower design fee from concealing costs that appear later under another supplier.
Design appointment
- What to specify: Surveys, layouts, specifications, drawings and review stages
- Best for: Defining what will be built
- Benefit: Makes the intended work explicit
- Limitation: Does not automatically include construction
Fit-out works
- What to specify: Partitions, finishes, building services and installation
- Best for: Budgeting for physical delivery
- Benefit: Connects the design to contractor responsibilities
- Limitation: Depends on the design and site conditions
Furniture and equipment
- What to specify: Items, quantities, installation and responsibility for procurement
- Best for: Tracking items outside the building work
- Benefit: Reduces gaps between supplier quotations
- Limitation: Can overlap with fit-out unless boundaries are stated
Specialist appointments
- What to specify: Identified technical advice and associated deliverables
- Best for: Resolving requirements outside the main appointment
- Benefit: Assigns responsibility for specialist decisions
- Limitation: Adds a separate coordination task
Do not assume every row requires a separate supplier. The purpose is to show where the work sits, even when one appointment covers several categories.
Define the area before comparing a rate
A quotation expressed per square metre is only comparable when the area definition matches. Ask whether the calculation uses the full leased premises, the area receiving work or another stated basis.
Keep the measured area alongside the fee calculation. A shared unit does not make two quotations equivalent when one covers the entire premises and another covers only the meeting rooms.
Identify the fee basis
Ask whether the design appointment uses a fixed fee, a time-based fee or a percentage of a defined works budget. Then ask how additional work is authorised and charged.
These are different allocation methods, not automatic indicators of value. Compare the promised output before comparing the charging method. A clearly bounded appointment is easier to assess than a fee whose responsibilities remain open to interpretation.
Layout planning: define what the first appointment delivers
A layout-only brief should identify the decisions you expect to make from the drawings. These include workstation positions, meeting-room locations, visitor circulation and the relationship between shared and private spaces.
For a financial firm, describe activities rather than relying on room names. A room for confidential client discussions has different requirements from an informal internal catch-up space, even if both are labelled meeting rooms.
Specify whether the appointment includes:
- Checking existing drawings against the premises.
- Recording staff and visitor requirements.
- Developing and reviewing layout alternatives.
- Revising the selected layout after feedback.
- Identifying unresolved technical questions.
- Issuing a final layout with a clear approval status.
The benefit of a limited appointment is a defined early decision. Its limitation is equally important: an agreed layout does not replace detailed construction information. Ask what further work is required before requesting contractor quotations.
Detailed design: specify the information contractors need
A developed design brief needs more than a visual impression of the finished office. State which drawings, schedules and specifications the appointment must produce, and who checks their coordination.
Depending on the planned work, the information to discuss includes partition positions, door requirements, finishes, joinery, lighting, power and data locations. Identify which items the lead designer addresses and which require input from another professional.
A brief sent to Giant Leap should distinguish decisions you have already made from decisions you need the appointment to resolve. Existing furniture that must stay, landlord restrictions and the intended use of each room belong in that distinction.
For a 2026 tender, require every proposal to reference the same document issue. Record exceptions in writing rather than accepting a broad statement that the quotation covers everything discussed.
The benefit of detailed information is a clearer basis for pricing; the trade-off is more work before construction starts. Do not remove necessary documentation simply to make the initial professional fee smaller.
Construction support: agree who checks changes
Design-stage approval does not explain who answers questions once installation begins. Define construction-stage responsibilities before accepting a proposal, particularly where the office remains occupied during the work.
Ask who responds to contractor queries, reviews substitutions, records design changes and inspects the work against the agreed information. Also establish who has authority to approve an instruction that changes the budget.
Separate a progress visit from formal acceptance of completed work. They serve different purposes, and the appointment should describe the actual deliverable rather than relying on a general promise of project oversight.
Construction support adds professional involvement during delivery. Its limitation is that involvement must be defined: an occasional site meeting does not imply continuous supervision or responsibility for every contractor activity.
Why financial firm office design cost varies
Use these factors as questions for your brief, not assumptions about what your premises require. Each factor changes the work to be assessed, designed or coordinated.
- Existing conditions: Establish which partitions, finishes and building services can remain, and which require investigation before design decisions.
- Confidential conversations: Identify where speech privacy matters and ask how room construction, doors and services will be considered together.
- Visitor access: Define where clients enter, wait and meet staff without assuming access to the wider workplace.
- Technology requirements: Confirm workstation connectivity, meeting-room equipment and the boundary between building work and IT procurement.
- Furniture and storage: Record retained furniture, required document storage and items that must fit the proposed layout.
- Delivery constraints: State landlord requirements, occupied areas and any restrictions on when disruptive work can happen.
A reception refresh and a reconfiguration of enclosed rooms are not equivalent scopes. Neither is inherently the correct choice: the brief should connect each proposed change to an operational requirement.
For your 2026 budget, distinguish confirmed requirements from optional improvements. That distinction gives you a controlled way to reduce scope without quietly removing something the office needs to function.
How to build a comparable design brief
Use 1 shared brief for every provider. If a discussion changes a requirement, update the brief and circulate the revision rather than letting each proposal reflect a different conversation.
- Document requirements. List staff activities, client visits, confidential discussions, storage and meeting needs. Identify the person authorised to approve the brief.
- Confirm existing conditions. Gather available drawings, record retained items and identify surveys or technical checks still required.
- Define deliverables. State the drawings, schedules, review stages and construction support you expect to receive.
- Assign responsibilities. Identify who handles specialist advice, landlord liaison, procurement and contractor coordination.
- Compare proposals. Request the same breakdown of included work, excluded work and conditions for additional fees.
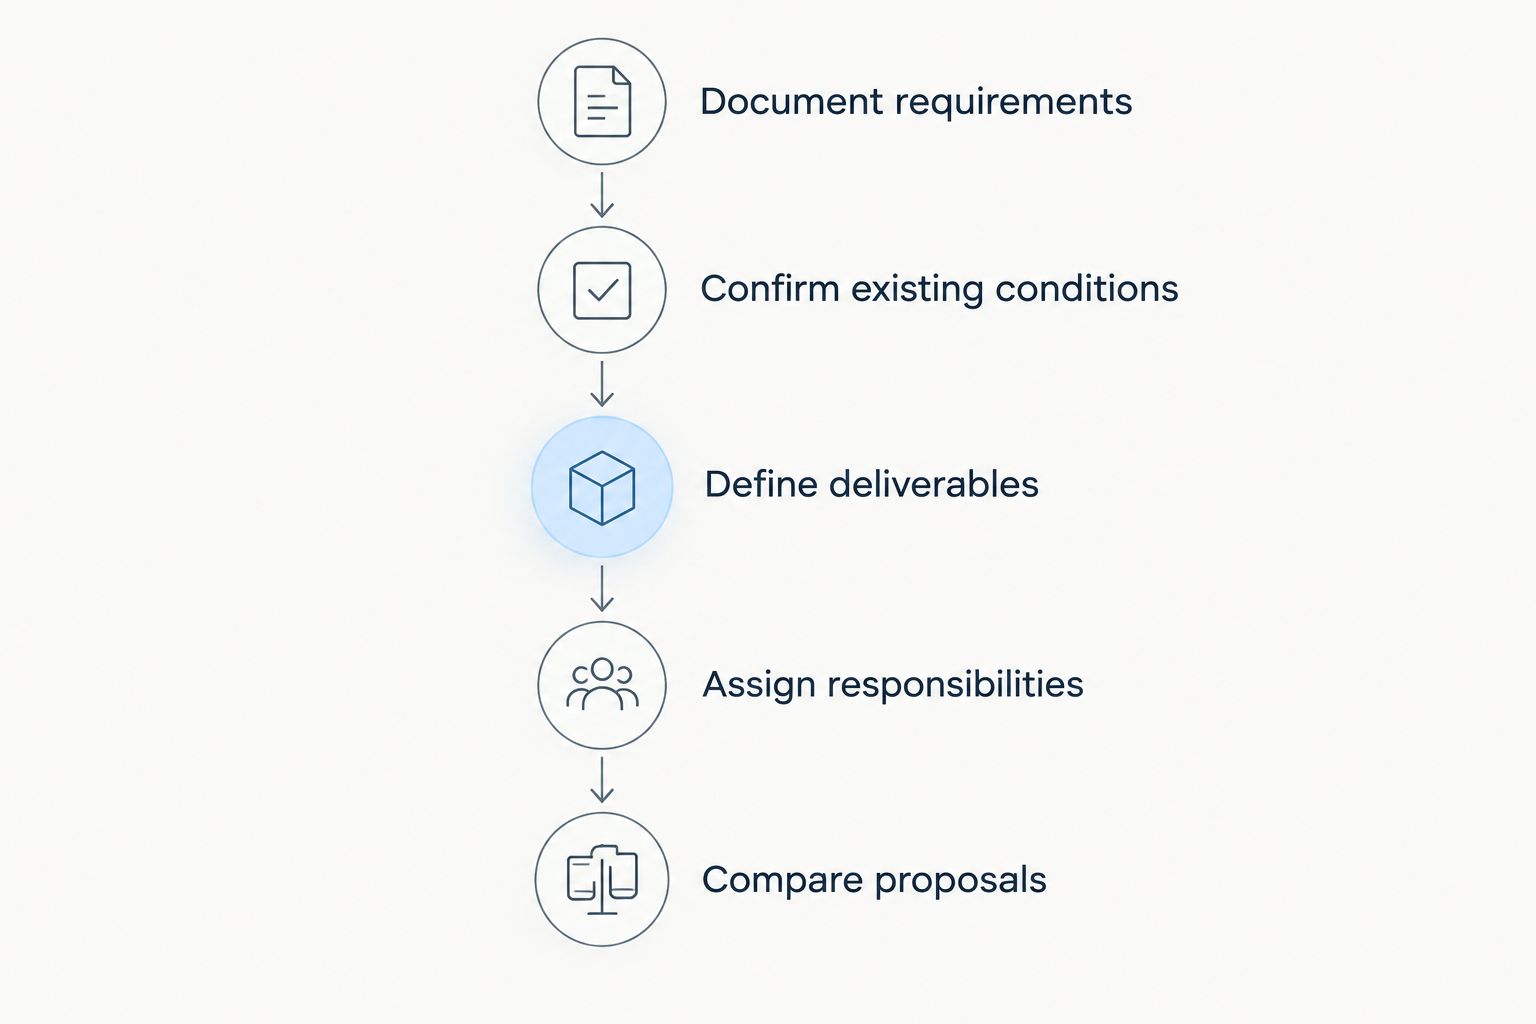
Agree the brief before comparing design proposals.
Keep the brief practical. It should help a provider understand the work and help you recognise whether the proposal answers the request.
Group your review under 3 scope headings: included work, excluded work and client responsibilities. This makes gaps visible without forcing every provider to use the same commercial format.
How to compare quotations without choosing on fee alone
Read the exclusions before ranking the totals. A proposal can appear narrower because another supplier or your own team must complete part of the work.
Check the following against each quotation:
- Survey basis: Is the proposal based on verified conditions or supplied drawings?
- Review process: What feedback and revision work is included?
- Drawing purpose: Are documents intended for discussion, pricing or construction?
- Technical coordination: Who resolves interfaces between interiors, services and equipment?
- Change approval: What triggers an additional fee, and who approves it?
- Handover information: What records and outstanding-work lists will you receive?
Choose the proposal with a complete, accountable scope—not simply the smallest design fee. If a necessary task is excluded, obtain a separate allowance or appointment before treating the total as your project budget.
Keep contingency separate from optional enhancements. One addresses uncertainty; the other represents a choice. Combining them makes it harder to see whether you can afford the approved scope.
Is a per-square-metre rate enough to budget the project?
A per-square-metre rate is not enough to define a financial firm's office design budget. You also need the measured area, the included services and the specification behind the calculation.
Use a rate as a comparison aid only after those elements match. Ask the provider to explain what happens to the fee when the layout, project area or required deliverables change.
For a 2026 appointment, confirm the quotation's validity and the assumptions attached to it. An undated benchmark is not a substitute for an offer covering your actual premises and scope.
Can I reduce the design scope without compromising the brief?
You can reduce design scope by removing unnecessary work, retaining suitable existing elements or narrowing the appointment to a clearly defined stage. Do not describe unresolved work as a saving.
Start with requirements that are optional or duplicated. Then ask what the reduction changes: the deliverables, the decisions you can make and the information available to contractors.
If you are considering Giant Leap for financial firm office design, request an explanation of those trade-offs before accepting a narrower scope. Keep the approved brief and the revised proposal aligned so the omitted work does not reappear as an unexpected responsibility.
FAQ
How much does financial firm office design cost in South Africa?
Financial firm office design cost requires a quotation tied to the premises, deliverables and specification. Separate professional fees from fit-out, furniture and specialist appointments before comparing totals.
Does an office design fee include construction?
An office design fee includes construction only when the appointment explicitly says so. Ask for professional services and physical works to be identified separately, even when the same provider coordinates both.
What's the best way to compare office design quotes?
The best way to compare office design quotes is to issue the same written brief and review inclusions, exclusions and client responsibilities. Resolve differences in scope before ranking the quoted totals.
Should a financial office brief include acoustic privacy?
A financial office brief should identify the rooms where confidential conversations take place. Ask how the proposed room construction, doors and services address those requirements together.
Can I get a useful quotation before choosing every finish?
You can request a quotation before choosing every finish if the proposal clearly records its assumptions and unresolved selections. Treat changes to those assumptions as items requiring review, not as automatically included work.
What should I check before appointing an office designer in 2026?
Before appointing an office designer in 2026, check the deliverables, fee basis, exclusions and approval process for additional work. Confirm responsibility for technical coordination, construction queries and handover information.
One last thing
Before approaching Giant Leap, mark each requirement as essential, optional or unresolved. That small distinction gives the cost discussion a useful structure: protect essentials, price options separately and investigate unknowns before committing to them.
The most useful quotation is the one you can trace back to a defined office—not the one with the most attractive headline. Keep that connection visible through every revision of the brief.