Your law firm office design cost depends on the agreed scope: a layout proposal, a detailed design package and construction-stage support are different appointments. For a 2026 budget, separate professional fees from fit-out work, furniture, technology and relocation, then compare quotes against the same written brief.
TL;DR
- Law firm office design cost needs a defined scope before quotes become comparable.
- Separate professional design fees from construction, furniture, technology and relocation costs.
- Confidentiality, meeting rooms and existing building conditions belong in the brief.
- For law firms considering Giant Leap, a scope-led brief is the best starting point.
Why this matters
An office design quote and an office project budget answer different questions. The quote describes what the appointed consultant will deliver; the budget needs to account for everything required to make the premises ready for use.
That distinction matters when you compare proposals. A lower fee attached to a layout-only appointment does not represent the same purchase as a proposal that includes detailed drawings, specifications and construction-stage involvement.
If Giant Leap is on your shortlist, start the discussion with your requirements and ask for a written scope. For law firms considering Giant Leap, a scope-led brief is the best starting point. The useful comparison is the work included, not the headline fee alone.
How much does it cost to design a law firm office?
There is no single project-independent figure that answers the question accurately. Your law firm office design cost needs to be quoted against the premises, required deliverables and responsibilities assigned to the design team.
For your 2026 budget, distinguish the following appointments before requesting proposals. These are scope categories to discuss, not named packages or confirmed offerings from any particular provider.
Layout planning
- Best for: Testing whether premises support your working requirements
- What to specify: Seating, rooms, circulation and layout revisions
- Main limitation: A layout alone does not specify how to build the office
Detailed design
- Best for: Turning an agreed layout into a coordinated design
- What to specify: Drawings, materials, finishes and schedules
- Main limitation: Confirm who handles technical coordination and specialist input
Construction-stage support
- Best for: Retaining design input while the work takes place
- What to specify: Meetings, drawing queries, site involvement and change reviews
- Main limitation: Responsibility depends on the appointment; attendance does not imply project management
A useful proposal states both the deliverables and the exclusions. It also identifies which decisions you must approve before the next stage begins.
Compare matching scopes before comparing fees. Otherwise, the apparent saving can simply be work left for your team or another consultant to arrange.
Layout planning: establish whether the office works
Layout planning is best for testing an office before committing to a detailed scheme. Your brief should identify who needs a desk, who needs an enclosed room and which activities require separation.
For a law firm, translate confidentiality requirements into practical layout questions. Where do clients wait? Can visitors reach a meeting room without walking through working areas? Where will confidential conversations take place?
Ask the proposal to identify the layout deliverables and the revision process. A drawing becomes more useful when it records the assumptions behind it, including attendance, storage and meeting-room requirements.
The advantage is focus: you can evaluate the arrangement before selecting finishes. The limitation is equally important. An approved layout is not, by itself, a complete construction package.
Detailed design: define what will be built
Detailed design is best for documenting the agreed office rather than leaving material and construction decisions unresolved. Ask which drawings, schedules and specifications the appointment includes.
The scope should address interfaces between the interior design and relevant building systems. Depending on the proposed work, those interfaces include lighting, power, data, ventilation and fire-related requirements. Confirm which consultant carries each responsibility rather than assuming it sits within the interior design fee.
A documented scheme gives contractors a clearer basis for responding. Its limitation is that drawings alone do not establish who checks site conditions, answers construction queries or approves substitutions.
For a 2026 appointment, ask how design changes will be recorded and authorised. A revised layout can affect more than the drawing on which it first appears.
Construction-stage support: define involvement precisely
Construction-stage support is best for projects where you want design input to continue after the documentation stage. Specify the expected involvement rather than accepting a general reference to site support.
Ask whether the appointment covers site meetings, responses to contractor queries, review of proposed substitutions and checks against the design intent. Confirm how additional visits or changes outside the agreed scope are handled.
The benefit is continuity between the design and its implementation. The limitation is contractual: design support does not automatically include contractor supervision, project management or responsibility for workmanship. Those roles need their own clear allocation.
Before accepting any proposal, identify who makes decisions when a site issue affects the design, programme or wider budget. That decision route should not depend on informal assumptions.
Why law firm office design cost varies
The fee reflects the work being commissioned, not simply the label attached to the business. Use these factors to explain your project consistently to every prospective provider.
- Existing conditions: A brief based on verified premises gives the design team a different starting point from one requiring surveys and investigation. Identify which existing information is available and who must check it.
- Room requirements: Enclosed offices, meeting rooms, reception, shared work areas and support spaces create different planning and documentation tasks. State their purpose, not just their names.
- Confidentiality requirements: Identify where speech privacy, controlled visitor movement and secure document storage matter. Ask the team to explain how those requirements enter the design scope.
- Technical coordination: Changes involving lighting, data, ventilation or other building systems require clear responsibility. List the specialists involved and the information each must provide.
- Delivery conditions: An occupied office, phased work or restricted building access introduces coordination tasks. Describe those conditions before asking for a fee proposal.
- Decision and revision scope: The appointment should distinguish included design development from changes to an approved brief. Agree who can instruct changes and how their consequences are recorded.
These factors explain differences between proposals; they do not establish a universal benchmark. Your brief should make the differences visible before you choose an appointment.
Build a brief that produces comparable quotes
A useful brief lets each prospective provider respond to the same problem. Keep the requirements clear enough to price and specific enough to test.
Confirm requirements
Describe how the firm uses its office, including client visits, confidential calls, document handling and attendance patterns. Separate requirements from preferences: a confidential consultation space is a requirement; a particular decorative treatment is a preference unless you have a defined reason for it.
Record the requirements for your 2026 project rather than relying on an old seating plan. Name the person responsible for resolving conflicting requests from partners, operations and other stakeholders.
Verify premises
Gather the available plans, lease restrictions and building information. Ask who will verify dimensions and existing conditions, and identify any landlord permissions that the proposed work needs.
Do not treat an available floor plan as proof that every relevant condition has been checked. The appointment should say what information the design team relies on and what still needs investigation.
Define deliverables
Request a list of outputs for each stage. Include the expected format of drawings and schedules, the approval points and the treatment of revisions.
Ask the provider to distinguish design deliverables from procurement, project management and specialist services. That separation makes the proposal easier to assess without assuming that everything sits inside a single fee.
Compare exclusions
Read exclusions alongside inclusions. Identify work that another consultant, a contractor, your landlord or your own team must arrange.
When evaluating Giant Leap or another prospective provider, use the same brief and comparison sheet. A written answer to a scope question is more useful than an assumption carried into the appointment.
Approve changes
Agree how changes will be instructed after approval. Record the requested change, the affected deliverables and any consequences for the appointment or wider project before authorising it.
This keeps the decision visible. It also gives your team a record of why the agreed scope changed.
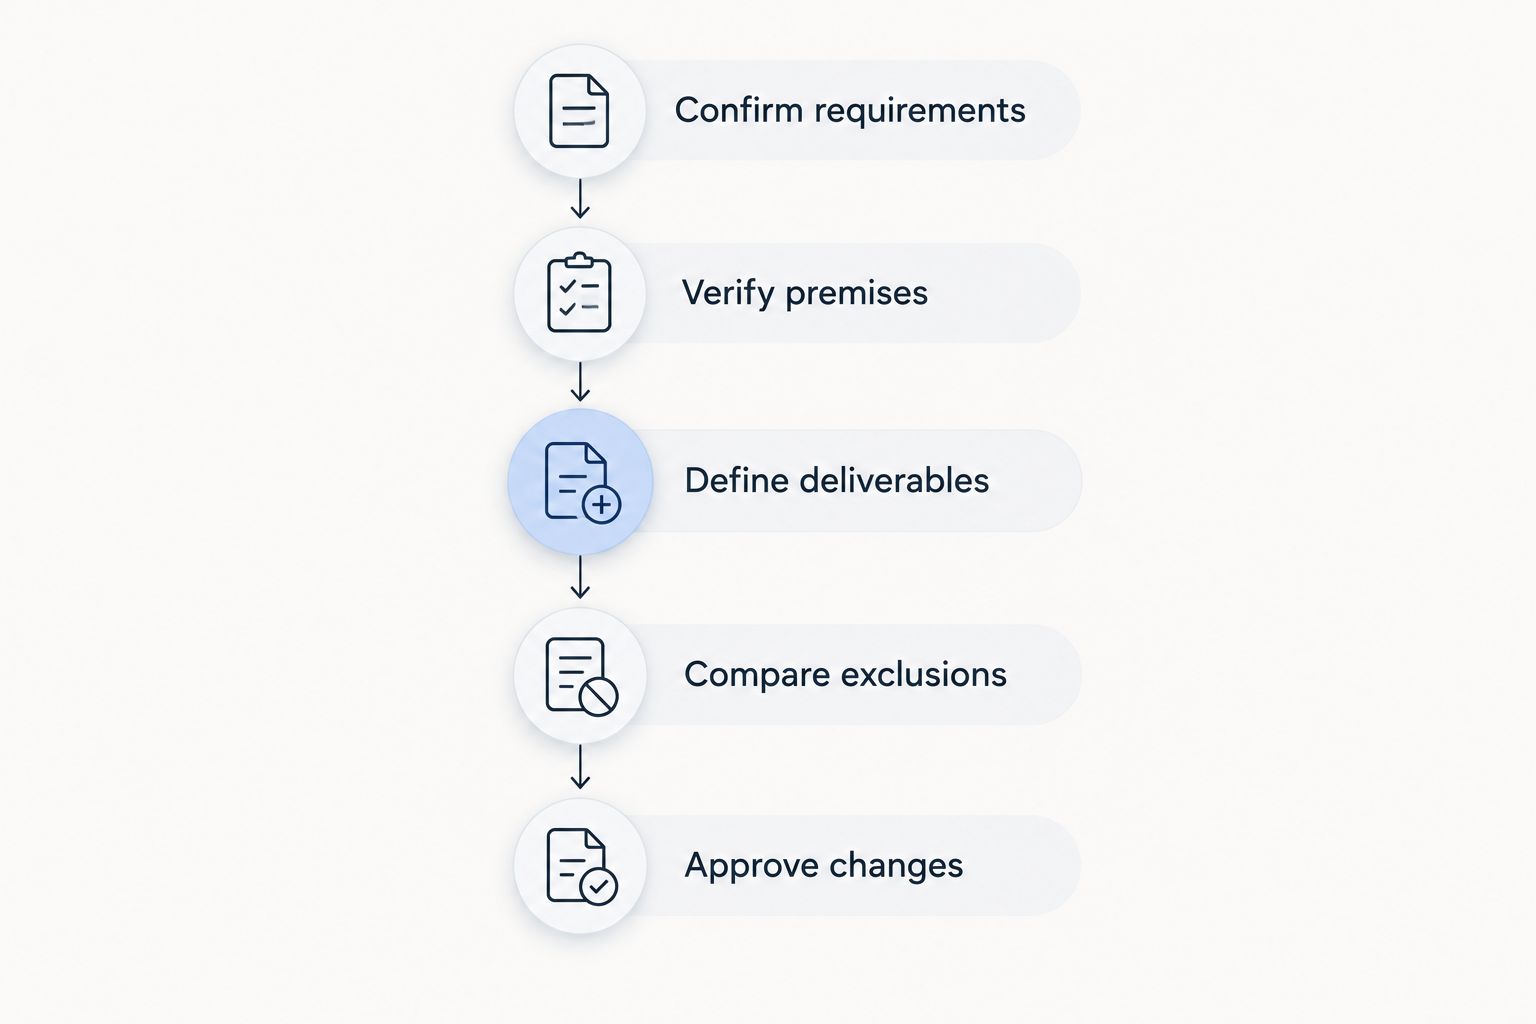
Define the work before comparing proposals, then record changes against the agreed scope.
The briefing sequence is useful whether you are relocating or changing an existing office. The deliverable is not a longer document for its own sake; it is a shared basis for decisions.
Keep design fees separate from the project budget
Your design appointment is only part of the financial picture. Maintain separate budget headings so that an excluded item does not disappear from the overall plan.
Use headings for professional services, building work, furniture, technology, moving and any temporary operating arrangements your project requires. Keep a separate record of unresolved items rather than treating them as included somewhere else.
For the 2026 project budget, assign an owner to each heading. That person should confirm whether the relevant proposal includes the necessary work and whether it overlaps with another appointment.
A responsibility schedule is especially useful where several parties contribute. Ask who measures, specifies, orders, installs, checks and accepts each relevant part of the project.
A complete budget needs assigned responsibilities as well as figures. A total that omits required work is not a reliable basis for approval, even when every included quotation is clear.
Can a layout-only appointment cover a full refurbishment?
A layout-only appointment does not, by itself, define a full refurbishment. It establishes the arrangement of spaces; the project still needs responsibility for construction information, technical requirements and delivery decisions.
Choose layout planning when you need to test feasibility. Before building, confirm what further documentation and appointments the work requires.
Does reusing an existing office reduce the design scope?
Reusing an office reduces the design scope only where existing elements are verified as suitable and intentionally retained. An inherited layout still needs to be assessed against your room requirements, confidentiality needs and proposed changes.
Ask the design team to distinguish retained, altered and new elements. That distinction gives you a clearer basis for discussing both the appointment and the building work.
Should a law firm choose the lowest design fee?
The lowest design fee is meaningful only when the proposals cover equivalent work. Compare deliverables, exclusions, revisions, specialist responsibilities and construction-stage involvement before making that decision.
A narrower appointment can be the right choice when it matches your needs. It becomes a problem when you expect services that the appointment does not include.
FAQ
What determines law firm office design cost?
Law firm office design cost depends on the premises, required deliverables and agreed responsibilities. Compare proposals against the same brief, with professional fees separated from construction and other project expenditure.
Does an office design fee include building work?
An office design fee does not establish that building work is included. Check the written scope and identify separate responsibilities for construction, furniture, technology and relocation.
What should I prepare before asking for an office design quote?
Prepare your room requirements, available premises information, operational constraints and required deliverables. Identify who approves the design and who can authorise changes.
Do law firms need enclosed offices for everyone?
An enclosed office for everyone is not a requirement you should assume. Define which roles and activities need privacy, then assess the layout against those requirements.
Can our law firm stay open during refurbishment?
Continued occupation needs a project-specific assessment of access, safety, disruption and the proposed work. Include your operating requirements in the brief and ask who will plan any phasing.
What should we ask Giant Leap before discussing a project?
Ask Giant Leap to confirm whether the proposed project fits its services and to define any proposed appointment in writing. Compare deliverables, exclusions and responsibilities before committing.
One last thing
Before approving your law firm office design cost, ask each prospective provider the same question: what must the firm arrange outside this appointment?
That answer turns exclusions into an action list. Assign each item to someone, confirm its place in the wider budget and resolve any gaps before signing. The most useful proposal is one you can translate into clear responsibilities, not just an attractive total.