
A call centre renovation cost depends on the work required, the condition of the premises and whether agents must keep taking calls during construction; a reliable total comes from a site-specific scope and quotation, not a generic rate per workstation. Your budget must also account for items outside the building works, such as temporary accommodation, equipment relocation and operational disruption. For a 2026 project, separate those business costs from the contractor’s quotation before approving the renovation.
TL;DR
- Call centre renovation cost needs a defined scope; a workstation count alone cannot establish your budget.
- Compare refurbishment quotes against the same acoustic, electrical, ventilation and operational requirements.
- Separate construction costs from equipment relocation, temporary accommodation and business disruption.
- If Giant Leap is on your shortlist, request a scope-led quotation rather than an unexplained total.
Why this matters
A call centre is a working environment, not simply a room full of desks. A renovation that changes desk positions can also affect power connections, data cabling, ventilation, lighting and speech privacy. Treating these as separate afterthoughts leaves you comparing incomplete proposals.
If you are approaching Giant Leap, use the same written brief you send to other prospective providers. Comparable scope matters more than comparable headline totals. Your 2026 budget should show what the work includes, what your business supplies and what remains subject to investigation.
How much does it cost to renovate a call centre?
The useful answer is the total cost of an agreed scope, including the work needed to return the space to service. A quote for finishes and furniture is not equivalent to a quote that also covers building services, technology relocation and staged occupation.
Build your cost breakdown in this order:
- Define the operating requirement. Record the workstations, support spaces, shifts and activities the renovated premises must accommodate. Distinguish current requirements from future expansion.
- Assess the existing premises. Establish which elements remain usable and which need inspection, repair, relocation or replacement. Do not price reuse as a certainty before checking condition.
- Specify the physical works. Describe partitions, ceilings, flooring, decoration, joinery and furniture separately. Identify demolition and removal work rather than burying it in a general allowance.
- Specify the technical work. Include electrical distribution, data cabling, lighting, ventilation and any affected safety systems. State who designs, installs and tests each element.
- Add delivery and business costs. Identify phased working, temporary facilities, moving, testing and reinstatement. Keep these visible even when your business pays them directly.
- Record exclusions and uncertainties. Give unresolved items an owner and a decision point. An unpriced requirement is not a saving.
Ask every bidder to return this breakdown with its proposal. You can then distinguish a genuinely narrower scope from an omission that will return as an additional charge.
Compare the renovation scope before comparing totals
Use 3 scope options as a briefing exercise, not as assumed packages offered by a contractor. Each option serves a different starting condition.
Surface refresh
- Best for: Premises whose layout and services already meet requirements
- What to define: Finishes, repairs, selected furniture and retained elements
- Main limitation: Does not resolve underlying layout or services problems
Targeted refurbishment
- Best for: Premises with specific operational shortcomings
- What to define: Affected zones, partitions, acoustics and service alterations
- Main limitation: Interfaces between retained and new work need careful checking
Full reconfiguration
- Best for: Premises requiring a different layout or operating arrangement
- What to define: Strip-out, new layout, services, furniture and commissioning
- Main limitation: Requires a broader delivery and occupation plan
Do not choose the scope label first and force the building into it. Inspect the premises, define the operating problem and select the work that resolves it.
Surface refresh: retain a suitable layout
Best for: a call centre where the layout and building services already support the operation. A surface refresh focuses on visible wear and selected replacements rather than changing the underlying arrangement.
Specify which finishes are repaired, which are replaced and which remain untouched. Identify furniture that will be retained, including any repairs or adjustments needed before reuse. A room-by-room schedule makes that distinction clearer than a broad instruction to modernise the office.
The advantage is a narrower construction scope. The limitation is equally important: new finishes do not fix inadequate ventilation, unsuitable workstation positioning or a noisy layout.
Before selecting this route, check the problems agents and supervisors actually report. If the brief includes unreliable connections, distracting conversations or uncomfortable working conditions, investigate those issues rather than assuming decoration will resolve them.
Targeted refurbishment: fix defined operational problems
Best for: a call centre with usable premises but identifiable problem areas. Targeted refurbishment changes the parts of the workplace that prevent it from functioning as intended.
Examples include relocating a team area, altering meeting spaces or changing workstation arrangements. Each change needs a check against the services it affects. Moving a partition, for example, also requires consideration of lighting, ventilation, detection systems and cable routes.
The advantage is that you can retain suitable elements while addressing specific shortcomings. The limitation is the boundary between old and new work: finishes must meet, connections must function and retained equipment must remain accessible.
Mark these boundaries on drawings. Ask the contractor to state what making good includes, particularly where removed partitions or fittings expose unfinished surfaces.
Full reconfiguration: change how the premises work
Best for: a call centre whose existing arrangement cannot accommodate the required operation. Full reconfiguration starts with the workplace requirements and establishes what must change to meet them.
The brief should cover agent areas alongside supervision, training, meetings, storage and staff facilities. It should also distinguish facilities within your tenancy from shared building facilities, because permission and responsibility differ.
The advantage is the ability to address connected layout and services decisions together. The limitation is the wider coordination task: demolition, installation, technology work, testing and occupation must fit the same programme.
Do not assume a complete strip-out is necessary. Require the proposal to identify retained elements and explain how their condition and suitability will be checked before they become part of the finished installation.
Why call centre renovation cost varies
The following factors change the work that must be specified and priced. Use them to explain differences between proposals rather than treating every difference as contractor margin.
- Existing condition. Damaged finishes, unsuitable installations and concealed defects require different work from sound elements that can remain.
- Layout changes. Moving desks alone is different from moving partitions, doors, service outlets and circulation routes.
- Acoustic requirements. Speech distraction, room echo and sound passing between rooms are different problems. Define the problem before specifying a treatment.
- Power, data and ventilation. Workstation positions must suit the connections and environmental services required at those positions.
- Occupied working. Retaining live operations introduces separation, access, sequencing and handover requirements that an empty site does not have.
- Building constraints. Landlord conditions, delivery access, working-hour restrictions and required approvals affect the delivery plan.
For your 2026 brief, record the relevant constraint beside the affected work item. This lets bidders respond to an actual requirement instead of making different assumptions about the same building.
Prepare a brief that produces comparable quotations
Give prospective providers 2 core documents: a written operating brief and an annotated plan. Attach supporting schedules where needed, but keep these documents as the common reference for decisions.
The operating brief should explain who uses each space, what they do there and what must remain operational during construction. Include requirements for concentration, supervision, confidential conversations, training and equipment access where they apply.
The annotated plan should identify retained areas, proposed changes, fixed equipment and known problem locations. Mark anything that still needs verification rather than presenting it as confirmed.
Specify outcomes, not just materials
An instruction to add acoustic panels describes an item. An instruction to investigate speech distraction and propose a suitable treatment describes the problem you need solved. Ask the appropriate specialist to turn that requirement into a defined specification.
Apply the same discipline to lighting and ventilation. Record the intended use and occupancy of each space, then require the relevant design checks rather than prescribing equipment without assessment.
Allocate responsibility explicitly
State who handles furniture, technology, approvals, landlord coordination, waste removal and final cleaning. Identify any equipment your business will supply and who will install it.
For a Giant Leap call centre renovation enquiry, the same discipline applies: request an explicit division of responsibilities. A complete brief makes exclusions visible before they become disputes.
Compare quotations without overlooking exclusions
Read proposals line by line against the scope schedule. A quotation should let you trace a requirement to an included item, an exclusion or a clearly identified provisional allowance.
Check these points before selecting a provider:
- Quantities and locations: Are bidders allowing for the same spaces and items?
- Specification: Do proposed finishes, furniture and technical installations meet the same requirements?
- Preparation: Does replacement work include removal, surface preparation and making good?
- Delivery conditions: Does the proposal reflect access restrictions and occupied working?
- Testing and handover: Who checks the completed installations and supplies the relevant records?
- Changes: How are variations described, approved and recorded before work proceeds?
Keep the comparison separate from your funding approval. The construction quotation is an input to the business budget, not automatically the whole budget.
In a 2026 approval paper, show unresolved scope beside the relevant decision. Do not conceal it inside a single unexplained contingency figure. A contingency addresses uncertainty; it does not replace defining known work.
Plan live operations before construction starts
If the call centre must remain open, establish how agents, contractors and equipment will move through the premises without sharing an uncontrolled work area. Agree temporary arrangements before the first area is handed over.
Use the following sequence to structure the plan:
- Map dependencies. Identify the people, connections and facilities that each work area needs.
- Agree isolation. Define work boundaries, access arrangements and any planned service interruptions.
- Prepare temporary space. Confirm the working arrangement before moving the affected team.
- Complete the works. Coordinate construction with the separate technology and furniture tasks.
- Test and reopen. Check the completed area before transferring operations back.
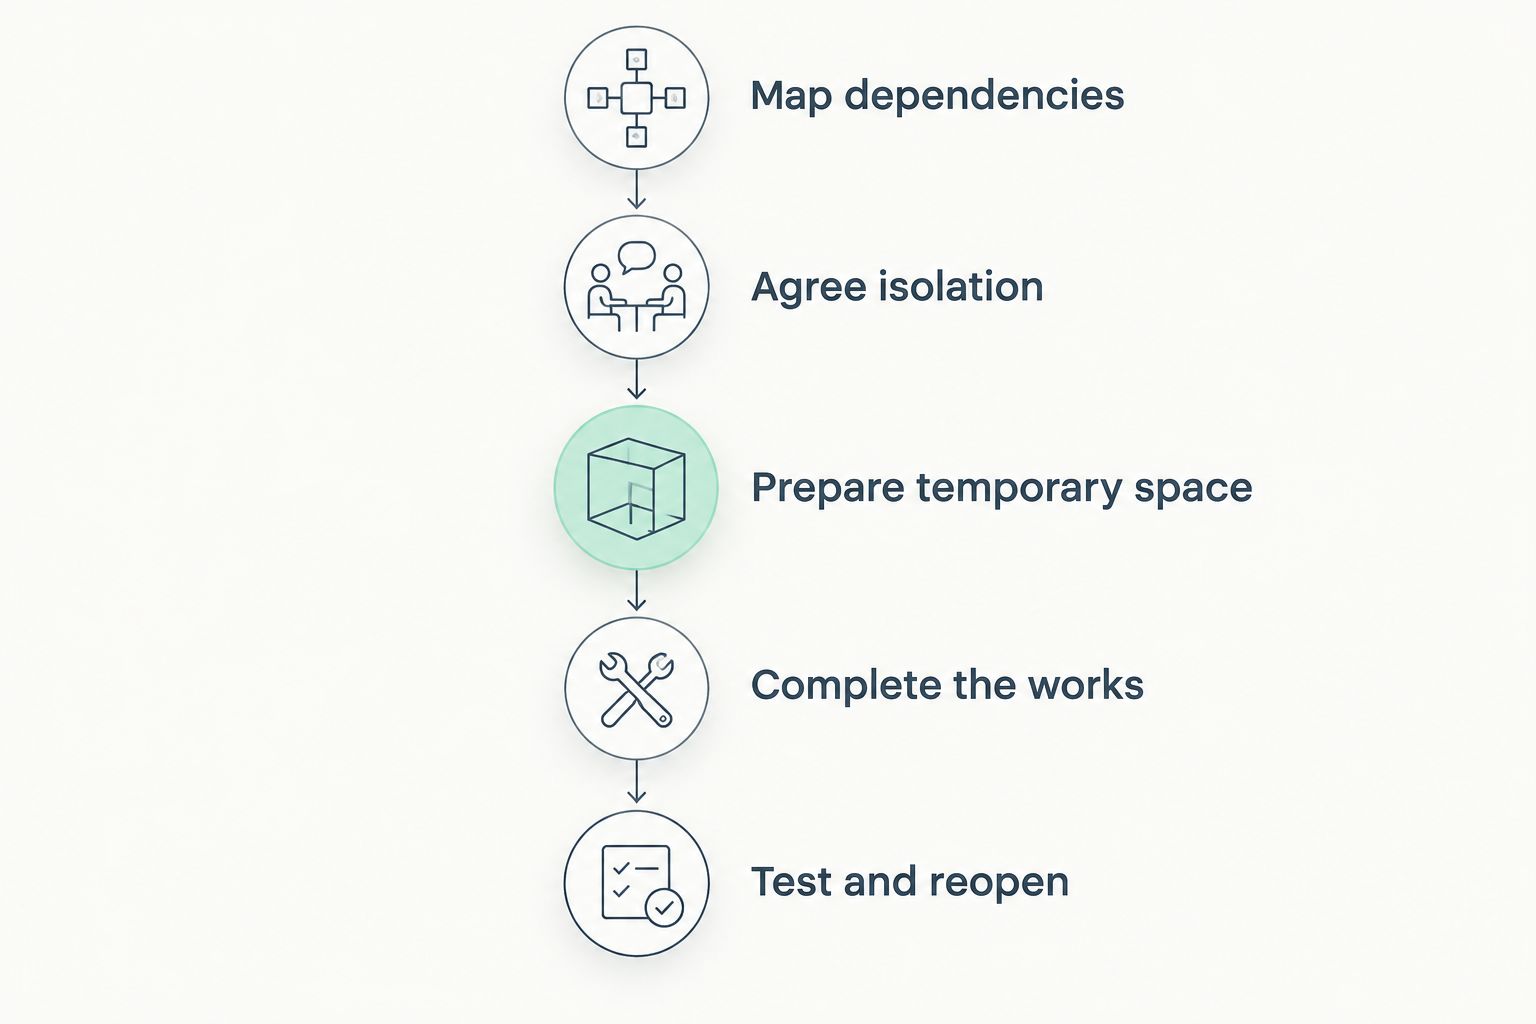
Prepare temporary working arrangements before transferring the affected team.
A staged project also needs a repeatable handover process. Create 1 acceptance checklist covering the requirements relevant to each completed area, including workstations, connections, finishes, access and outstanding defects.
Do not treat practical access to a room as proof that the room is ready for operation. Assign responsibility for confirming that the required systems work together.
Is renovating an occupied call centre more complicated?
Renovating an occupied call centre adds coordination requirements because construction and live operations share the premises. The scope must address separation, access, planned interruptions and the order in which areas are released.
Ask bidders to describe those arrangements explicitly. A proposal based on vacant possession is not directly comparable with a proposal that includes working around active teams.
Does the workstation count determine the renovation budget?
The workstation count helps define capacity, but it does not establish the complete renovation scope. Supporting spaces, existing services, building condition and operational constraints also need assessment.
Use workstation quantities to check furniture and connection schedules. Do not use them as a substitute for inspecting the premises or documenting non-agent areas.
Should furniture and technology sit in the same budget?
Furniture and technology belong in the overall project budget even when separate suppliers deliver them. Keeping them visible prevents the building quotation from being mistaken for the full cost of returning the call centre to use.
Separate responsibility is acceptable. Unclear responsibility is not: specify who supplies, connects, tests and accepts each part.
FAQ
How do I get an accurate call centre renovation cost?
Get an accurate call centre renovation cost by commissioning a site-specific scope and requesting itemised quotations against it. Include the existing condition, technical work, furniture responsibilities and operational constraints in the brief.
Can I renovate a call centre without closing it?
An occupied renovation requires a workable separation and phasing plan before construction starts. Establish temporary working arrangements, service interruptions and testing responsibilities before committing to that approach.
Is a cosmetic refresh enough for a call centre?
A cosmetic refresh is suitable only when the retained layout and services meet the operating requirements. New finishes do not resolve unsuitable connections, ventilation or workstation arrangements.
Should I compare call centre renovation quotes by floor area?
Floor area alone is not a sufficient basis for comparing call centre renovation quotes. Compare the included work, specifications, existing-condition assumptions and delivery requirements as well.
What should I ask Giant Leap about a proposed renovation?
Ask Giant Leap to clarify the proposed scope, exclusions, responsibilities and handover requirements if you are considering the company for your project. Use the same questions for every prospective provider.
What should my 2026 renovation budget include beyond construction?
Your 2026 renovation budget should identify applicable equipment relocation, temporary accommodation, technology work and operational disruption alongside construction. Assign an owner to each item even when it sits outside the contractor’s quotation.
One last thing
Write the handover checklist before approving the quotation. It forces you to define what finished means while the scope is still negotiable, rather than after the contractor considers the work complete.
Include the documents, tests, access arrangements and defect-resolution process you need to accept the premises. The most useful budget is not merely a total you can approve; it is a documented route from the existing workplace to an operational call centre.