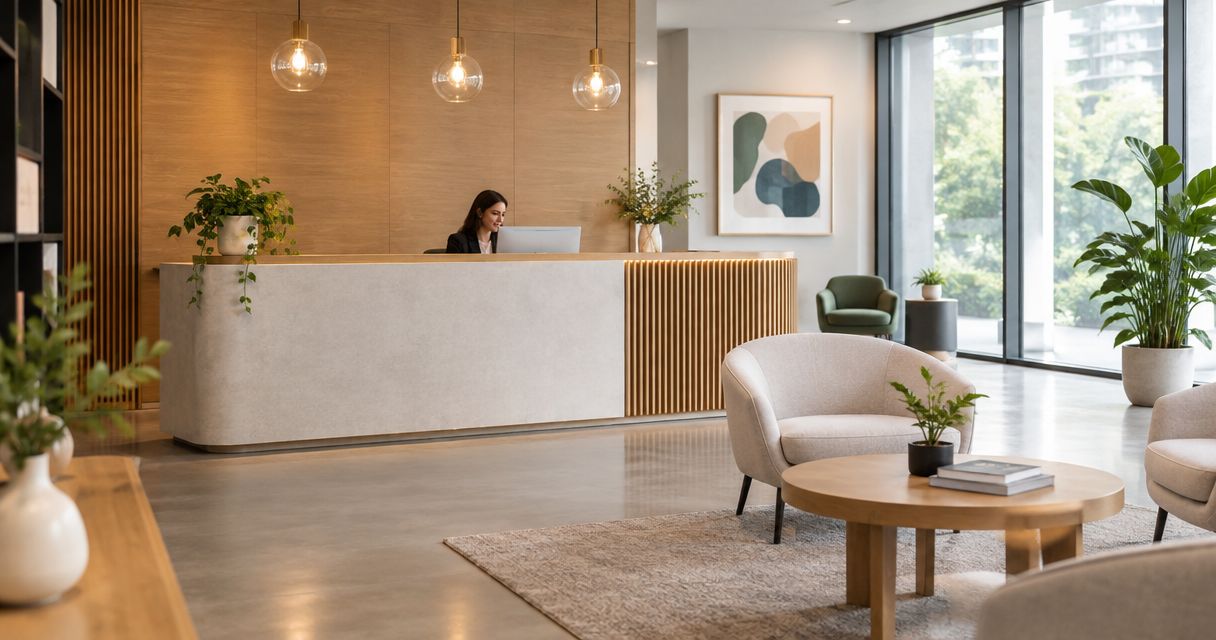
Reception area design cost depends on what you commission: design work alone, changes to an existing space, or a complete fit-out. A useful 2026 budget separates professional fees from furniture, construction, building services and installation rather than treating them as one figure. Compare itemised proposals against the same brief; a headline total does not tell you what is included.
TL;DR
- Reception area design cost depends on scope; separate design fees, furniture, building work and installation.
- Keep existing elements only after checking their condition, dimensions and suitability for the proposed layout.
- Compare reception design proposals against identical deliverables, exclusions and approval responsibilities.
- Agree how changes will be approved before committing to a reception fit-out.
Why this matters
A reception project involves more than choosing a desk and matching chairs. Visitor access, staff tasks, deliveries, lighting and the building itself all belong in the brief, even when the intended result looks simple.
If you are approaching Giant Leap, take a marked-up floor plan, photographs and a clear list of what you want to retain. Ask for the proposed scope to be set out before assessing the total. That gives you something concrete to compare and challenge.
How much does reception area design cost?
Reception area design has no single standard cost: the amount depends on the agreed deliverables and physical work. For your 2026 project, request separate amounts for design, procurement, installation and any building alterations. Keep exclusions visible rather than assuming that a complete-looking presentation includes a complete delivery service.
Start by identifying which type of appointment you need. These are scope choices, not fixed packages or interchangeable quotations.
Design only
- Best for: Teams arranging their own purchasing and contractors
- What to specify: Layouts, specifications, drawings and revision arrangements
- Main limitation: You still need to organise implementation
Reception refresh
- Best for: Existing spaces with a workable layout
- What to specify: Retained items, replacement furniture, finishes and installation
- Main limitation: Existing dimensions and services constrain the design
Full reception fit-out
- Best for: Spaces needing substantial physical changes
- What to specify: Design, construction, services, furniture and handover responsibilities
- Main limitation: More activities require coordination and approval
A design-only quotation and a full fit-out quotation answer different questions. Comparing their totals without aligning the scope tells you little about value.
Ask each provider to identify who supplies every item, who installs it and who signs it off. Where a responsibility sits outside the proposal, name the party who will take it on.
Design only: separate the drawings from delivery
A design-only appointment suits you when you already have a route to purchasing and installation. Its value lies in defining the space and the information others need to build or furnish it.
Request a deliverables list rather than accepting a general description such as reception design. A concept presentation, a furniture schedule and detailed construction drawings serve different purposes; your appointment should identify which are included.
Check the following before approving the appointment:
- The areas covered by the design.
- The drawings and schedules you will receive.
- How feedback and revisions will be handled.
- Whether site visits and contractor queries are included.
- Who checks that the completed work follows the agreed design.
Choose design only when you can manage delivery separately. Its limitation is the boundary between drawing and execution: someone still needs to coordinate orders, site questions and installation decisions.
Reception refresh: define what stays
A reception refresh is a useful scope to investigate when the existing layout serves visitors and staff adequately. It can focus attention on selected furniture, finishes, lighting or signage without assuming that everything needs replacement.
The critical document is a retention schedule. Record what stays, its condition and whether it works with the proposed changes. Do not describe an existing desk as reusable until its dimensions, access requirements and condition have been checked.
Separate the retained elements from the new work in the proposal. That prevents an attractive concept from obscuring practical questions about worn finishes, mismatched dimensions or installation around existing furniture.
Choose a refresh when the existing space supports the intended use. Its limitation is that cosmetic changes do not resolve a poorly positioned desk, an obstructed entrance or inadequate provision for reception tasks.
Full reception fit-out: make coordination explicit
A full fit-out is the relevant scope when your reception needs physical changes beyond furniture and decoration. These can include partitions, flooring, ceilings, electrical work or changes to how people move through the space.
Ask for responsibilities to be broken down by workstream. Design approval, building permissions, contractor coordination and final inspection should not disappear inside a broad installation allowance.
Your 2026 fit-out brief should also explain whether the building remains occupied. If visitors must continue arriving during the work, request a plan for temporary reception, safe access and the order of construction activities.
Choose a full fit-out when the layout or infrastructure needs changing. Its limitation is the number of connected decisions: a late change to desk position can require changes elsewhere, so resolve the layout before authorising dependent work.
Why reception area design cost varies
The useful question is not simply whether one reception costs more than another. Ask which parts of the brief create work, purchases or coordination that the other project does not require.
- Scope of appointment: Concept design, detailed documentation, procurement and site coordination are different responsibilities. Identify which you are commissioning.
- Existing condition: Record the condition of floors, walls, ceilings and services before deciding what remains. Unchecked assumptions leave the scope unresolved.
- Furniture specification: Standard furniture and custom joinery involve different specification decisions. Compare dimensions, materials and functional requirements, not appearance alone.
- Building services: Desk positions must account for power, data and any equipment the receptionist uses. Show required connections on the layout.
- Access and working arrangements: Confirm delivery routes, permitted working periods and how the work interacts with an occupied building.
- Approvals and changes: Establish who can approve the design, building work and variations. Keep each decision attached to a written scope.
Floor area belongs in this assessment, but it does not describe the whole project. A compact reception can still contain bespoke joinery, equipment connections and detailed installation work; a larger one can retain much of its existing layout.
How do you build a usable reception design budget?
Build the budget around decisions you can verify. For a 2026 brief, use the following sequence before asking providers to commit to a scope.
- Define use. Describe who arrives, what happens at reception and what staff need to do there. Include deliveries, visitor registration and any requirement for private conversations.
- Record conditions. Gather dimensions, photographs and available information about existing services. Mark anything that needs checking rather than presenting it as confirmed.
- Set scope. Identify the design deliverables, physical changes and items you intend to retain. State whether purchasing and installation belong in the appointment.
- Compare proposals. Use the same brief for each quotation. Put inclusions, exclusions, assumptions and responsibilities alongside the totals.
- Approve changes. Require a description of each change and its effect on the agreed work before authorising it. Keep the approved version accessible to everyone delivering the project.
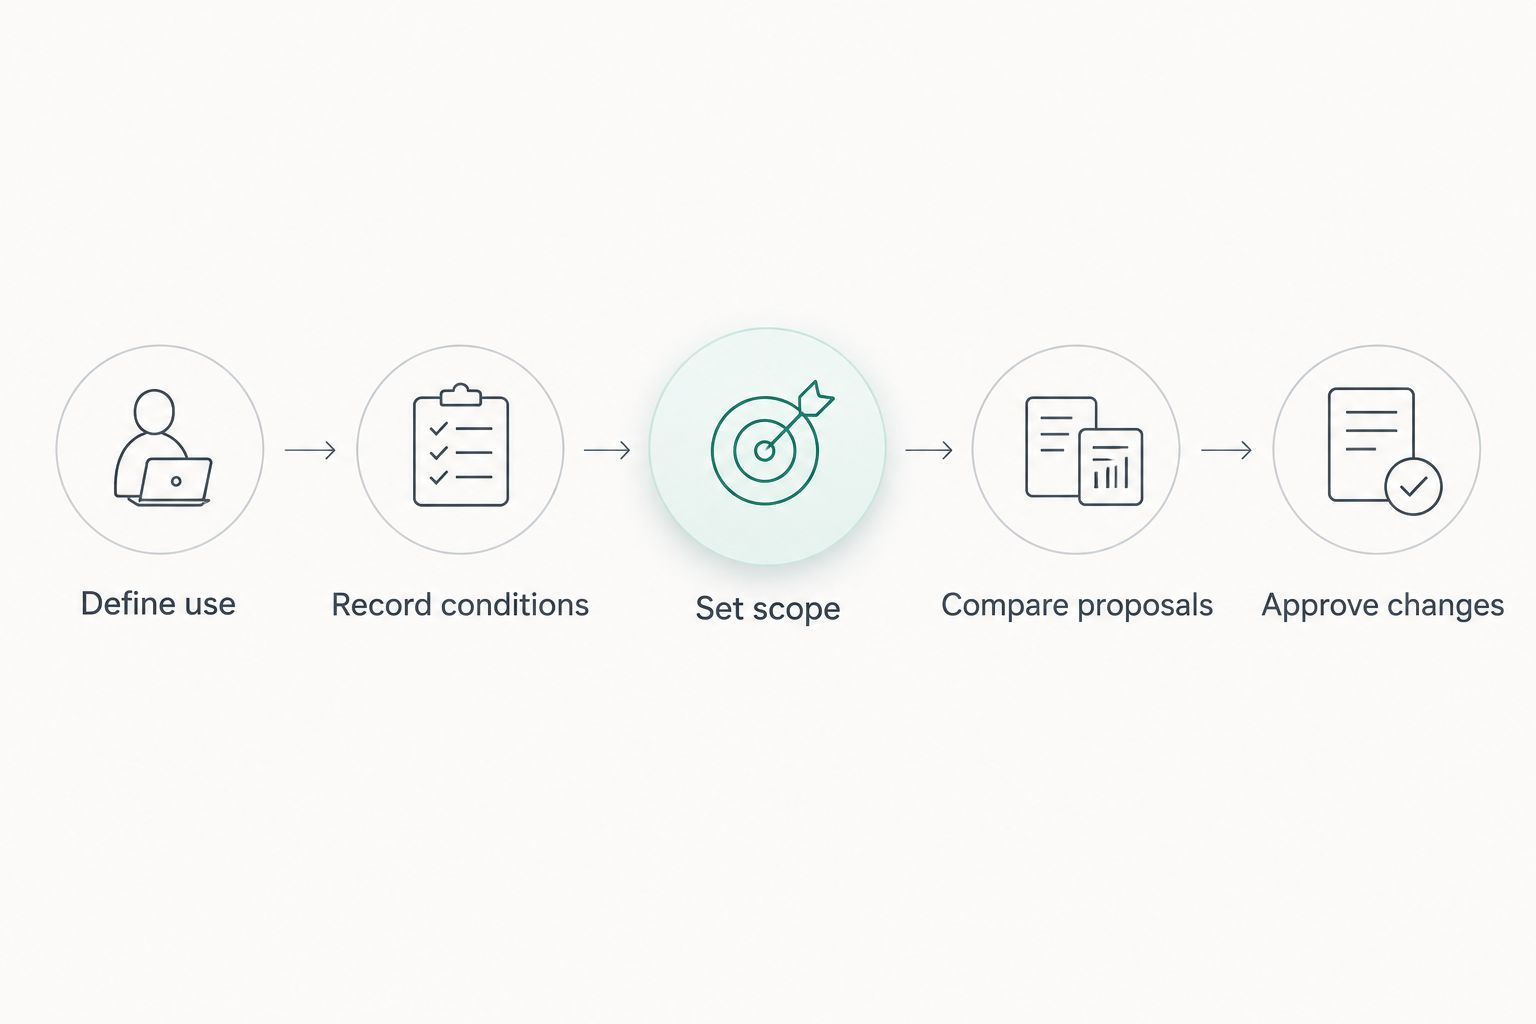
Agree the scope before comparing proposals, then control changes against that agreement.
A budget is useful only when you can explain what it buys. Keep the scope document beside the quotation throughout the project, rather than treating it as paperwork that stops mattering after approval.
What should the reception brief include?
Describe tasks before selecting finishes. A receptionist receiving deliveries needs a different working arrangement from a host greeting visitors who have already registered elsewhere.
Include the entrance route, waiting area, desk functions, storage and equipment requirements. Identify accessibility needs and ask the appointed professional to confirm applicable requirements for the site; do not rely on a visual layout alone.
State your approval process, too. If several people must sign off the design, collect their requirements before the proposal becomes the basis for purchasing or construction.
What belongs in the quotation comparison?
Use a comparison sheet with headings for design, furniture, joinery, finishes, services, installation and exclusions. Not every heading requires work, but each should have a clear status.
Check how tax is presented and whether delivery, removal of existing items and site preparation are included. Ask for ambiguous allowances to be explained before treating them as settled commitments.
A clear exclusion is more useful than an assumed inclusion. Once a provider identifies something outside its scope, you can decide whether to remove it, appoint someone else or request an amended proposal.
Is a reception refresh better than a full redesign?
A reception refresh is the better starting point when your existing layout supports the required tasks and visitor movement. Test that condition first; keeping a layout solely because it exists is not a design decision.
A full redesign deserves consideration when the current arrangement obstructs access, fails to support staff tasks or depends on changes to building services. Decide between the scopes using the operational brief, not the appeal of a more dramatic visual change.
Can you compare reception design costs by floor area?
Floor area is useful for describing the extent of work, but it is not a complete basis for comparing reception design costs. A floor-area comparison needs matching inclusions, specifications and delivery responsibilities to mean anything.
For your 2026 comparison, ask what the measurement covers and which items sit outside it. Keep furniture, joinery, professional services and building work visible rather than assuming they follow the same measurement basis.
What should you approve before work starts?
Approve the layout, specification, responsibility schedule and process for changes before work starts. Confirm any required building approvals and permissions with the parties responsible for them.
Also agree how completion will be assessed. A handover checklist should address the commissioned work, outstanding defects, equipment operation and any documents the appointment requires.
FAQ
How much should I budget for reception area design in 2026?
Set your reception area design budget from an itemised, site-specific proposal rather than an unsupported standard figure. Separate design services, furniture, building work, installation and exclusions so you can see what the total covers.
Does a reception design fee include furniture?
A reception design fee includes furniture only when the appointment explicitly includes its supply. Furniture selection, purchasing and installation are separate responsibilities that should be identified in writing.
Is keeping my existing reception desk the right choice?
Keep your existing reception desk only if its condition, dimensions and functions suit the proposed layout. Check equipment connections, storage and visitor interaction before making retention part of the brief.
Should I choose custom joinery or standard reception furniture?
Choose custom joinery when the brief requires a specific configuration that standard furniture does not meet. Standard furniture is worth comparing when its dimensions and functions fit; custom work requires its own detailed specification and approval.
Can reception work happen while the office stays open?
An occupied-office reception project needs an agreed access and working plan before installation begins. Ask the delivery team to explain temporary reception arrangements, work-area separation and any interruptions requiring coordination.
What should I ask before accepting a reception design quotation?
Ask for the deliverables, inclusions, exclusions, assumptions and approval responsibilities before accepting a reception design quotation. Confirm how changes will be documented and authorised, and who is responsible for purchasing and installation.
What is the best way to compare reception fit-out proposals?
Compare reception fit-out proposals against the same written brief and specification. Resolve differences in scope before comparing totals, particularly where one proposal excludes services or installation included by another.
One last thing
Before approving the desk, walk through a visitor arrival and a delivery using the proposed layout. Identify where the visitor waits, where a parcel goes and how the receptionist reaches essential equipment without blocking circulation.
Resolve those tasks on the plan before approving the finishes. A reception budget should support a working entrance, not just an approved image.