
Open-plan office design is worth it in 2026 when you need shared working space and also provide places for concentration, calls and private conversations. Choose open plan as part of a mixed layout, not as the only working environment; removing partitions does not remove the need for acoustic control, privacy or clear working rules.
TL;DR
- Is open-plan office design worth it? Yes, when shared desks sit alongside suitable focus, call and private meeting spaces.
- A mixed office layout suits teams whose work alternates between collaboration and concentration.
- Open-plan desks alone do not provide speech privacy or separate quiet work from conversations.
- Use the task and privacy checklist before discussing your office brief with Giant Leap.
Is open-plan office design still worth it in 2026?
Yes, if the layout supports the work your team actually does. An open floor is a poor substitute for a workplace brief: you still need to decide where people speak, where they concentrate and where confidential information stays private.
Before speaking to Giant Leap, identify the activities your office must accommodate. Compare layouts against those activities rather than choosing a style from photographs.
Open-plan workspace
- Best for: Teams needing frequent, informal coordination
- Main advantage: Colleagues can see and approach one another easily
- Main limitation: Conversations and movement share the same working area
Mixed office layout
- Best for: Teams alternating between discussion and individual work
- Main advantage: Different settings accommodate different tasks
- Main limitation: Requires deliberate allocation of space and clear usage rules
Enclosed-office layout
- Best for: Roles needing sustained privacy or separation
- Main advantage: Doors and partitions provide physical separation
- Main limitation: Informal contact requires more deliberate effort
These are layout choices, not performance guarantees. A badly arranged enclosed office can create friction, just as a carefully planned open office can support useful interaction.
The strongest brief starts with tasks, not desk density. Keep the layout that meets your work requirements, even when it differs from the office image you originally preferred.
Why this matters
An office layout decides which activities can happen alongside each other. When a desk area must accommodate quiet analysis, video calls and spontaneous discussion at once, those activities compete for the same space.
For your 2026 office brief, separate access to colleagues from constant exposure to colleagues. People can work near their team without every conversation taking place beside someone doing concentrated work.
Use 3 working settings as a starting checklist: shared work, focused work and private conversation. These are planning categories, not a requirement to build exactly 3 rooms; one well-specified space can accommodate different activities at different times.
Open-plan workspace: best for frequent coordination
An open-plan workspace gives colleagues direct visual and physical access to one another. It suits work where short exchanges form part of the task and where the people sharing the area accept those exchanges.
The limitation is equally direct. A conversation intended for one colleague is also present in the working environment of everyone nearby.
What makes an open area useful?
Group people by how they work together, not simply by where spare desks fit. Keep the colleagues who need frequent exchanges close enough to coordinate, while separating their conversations from work that needs quiet.
Give the open area a clear purpose. If it is intended for everyday desk work, decide whether extended calls, informal meetings and visitor conversations belong elsewhere.
- Advantage: direct access supports quick questions and visible team coordination.
- Trade-off: proximity does not distinguish between a useful interruption and an unwanted one.
- Recommendation: choose open-plan seating where interaction belongs in the task, with another setting available when it does not.
Do not treat an empty desk as evidence that the area is wasted. Understand whether the desk is unused because of attendance patterns, unsuitable conditions or a role that no longer requires it.
Mixed office layout: best for changing tasks
A mixed office layout combines shared working areas with spaces intended for quieter or more private activities. It is the better starting point when the same employee needs to collaborate, concentrate and take calls during the working day.
The advantage is choice. The limitation is that choice only works when the right setting is accessible and suitable for its intended activity.
Plan the relationship between settings
Put shared work, focused work and private conversation into the brief as distinct needs. Then consider their relationship: a quiet room beside a busy gathering point still needs protection from the activity outside it.
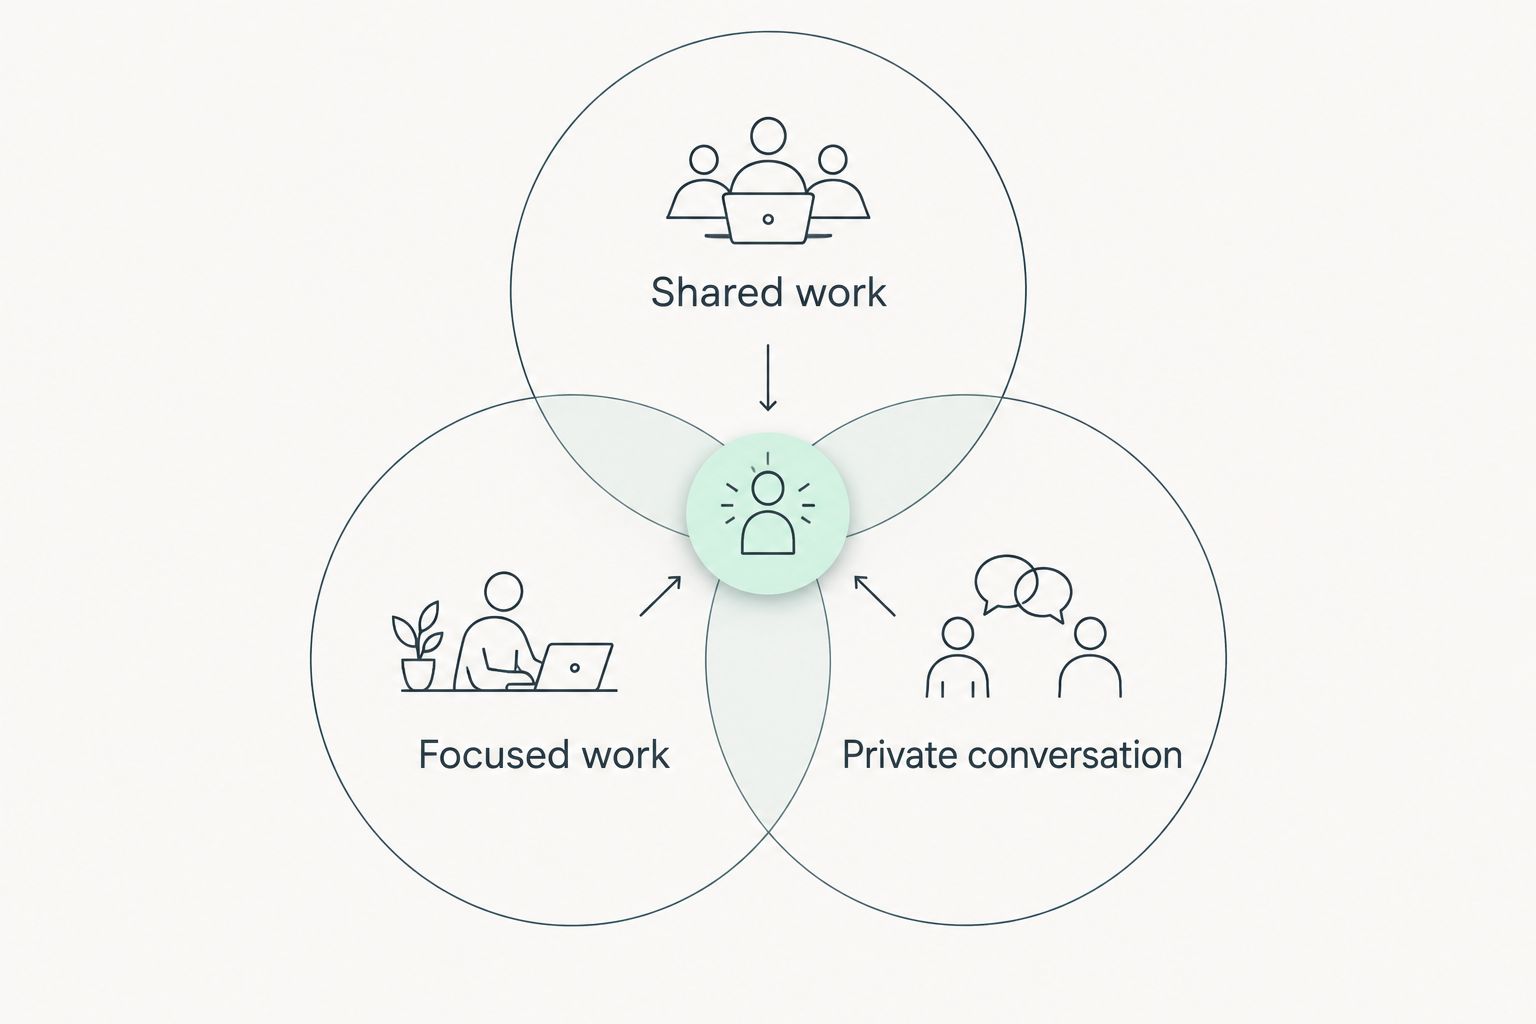
A mixed layout treats collaboration, concentration and privacy as separate needs within the same office.
Movement matters too. A focus space loses part of its purpose if getting there means passing through a meeting in progress, while a call space is less useful when it becomes general storage.
- Advantage: separate settings allow you to match the environment to the task.
- Trade-off: rooms and shared areas need rules, upkeep and a sensible allocation of space.
- Recommendation: choose a mixed layout when different activities regularly compete within the same desk area.
Do not label every enclosed room a meeting room. A room intended for a private call has a different purpose from one intended for a group discussion, even when both have doors.
Enclosed-office layout: best for sustained separation
Enclosed offices suit work where privacy or separation is a continuing requirement rather than an occasional preference. They also provide a defined boundary between an individual working area and surrounding activity.
The limitation is reduced visibility between colleagues. Informal coordination needs an alternative, such as an agreed place for discussion or a routine for checking in.
Check what the enclosure actually provides
A door establishes a physical boundary, but it does not by itself establish acoustic privacy. Consider how speech travels through the door, adjoining construction and other openings before assigning confidential work to a room.
Likewise, a transparent partition provides visual connection but not visual privacy. Decide whether the room needs to protect conversations, screen content, documents or all of those things.
- Advantage: a dedicated enclosure separates activities and gives users a clear boundary.
- Trade-off: separation also creates distance between people who need frequent contact.
- Recommendation: choose enclosed settings for a defined work requirement, not simply as a status marker.
An enclosed-office layout can still include shared areas. The decision is about which activities need separation, not whether the entire workplace must follow a single format.
Why the value of open-plan design varies
The question for 2026 is not whether open plan is universally good or bad. Its value depends on the fit between the space, the work and the way people use both.
Assess these factors before deciding:
- Task mix: distinguish frequent discussion from work that needs uninterrupted attention. A team name alone does not describe either requirement.
- Speech privacy: identify conversations and information that must stay private. Visual screens do not enclose speech.
- Attendance patterns: establish who needs the office at the same time. Average attendance alone does not describe the busiest working conditions.
- Alternative spaces: check whether people can actually access a suitable place for calls, concentration and private meetings.
- Working rules: decide where longer conversations belong, how shared rooms are used and how people signal that they need uninterrupted time.
These factors belong in the brief before furniture selection. Adding attractive furniture does not resolve a conflict between a conversation area and a quiet working area.
How do you decide whether to keep an open-plan office?
Use 4 checks before changing the layout. They turn a general complaint about the office into a specific requirement you can discuss and assess.
- List the tasks. Ask each team to describe work that needs interaction, concentration or confidentiality. Record the activity rather than a broad preference for open or closed offices.
- Map the conflicts. Identify where calls, conversations, movement and focused work overlap. Describe the location and activity rather than blaming the people involved.
- Check alternatives. Confirm whether an appropriate space exists, whether it is accessible and whether its rules match its purpose. A room on a floor plan is not enough.
- Set acceptance criteria. State what the revised layout must let people do. Examples include taking private calls away from shared desks and holding discussions without occupying circulation space.
Ask for concrete examples during these checks. A report that the office is noisy becomes more useful when it identifies the activity, its location and the work it interrupts.
Keep your acceptance criteria observable. You can check whether a private conversation has an appropriate setting; a vague ambition to make the workplace more collaborative is harder to assess.
Bring that brief to a contact discussion with Giant Leap. A useful brief explains which activities must coexist and which must stay separate.
Can open-plan design support focused work?
Open-plan design supports focused work when the working conditions suit the task and suitable quieter settings are accessible. It does not make concentration compatible with every nearby activity.
Start by identifying the interruption rather than assuming the entire office must change. Repeated conversations beside a desk call for a different response from movement through a busy walkway or speech travelling from an adjoining space.
Do not make headphones the whole workplace strategy. They do not create a private place for a conversation, protect visible information or establish shared rules about where discussions belong.
Should you replace every desk with flexible seating?
Flexible seating is a separate decision from open-plan design. An open area can have assigned desks, and a mixed office can combine assigned workpoints with shared settings.
Before changing seating arrangements in 2026, establish which roles need consistent equipment, accessible adjustments or a predictable location. Then decide which workpoints can genuinely be shared.
The advantage of shared seating is that a workpoint is not permanently allocated to one person. The trade-off is that equipment, personal adjustments and finding an appropriate place to work need explicit consideration.
How should you judge an office redesign after people move in?
Judge the redesign against the work requirements agreed before the change. Check whether people can find suitable settings for their activities and whether the original conflicts still occur.
Use the same questions before and after occupation. Ask where private calls happen, which activities disturb focused work and whether shared spaces are being used for their intended purpose.
Do not use a tidy photograph as the acceptance test. A workplace earns its layout through everyday use, including busy periods when several activities happen together.
FAQ
Is open-plan office design worth it for a small team?
Open-plan office design is worth it for a small team when shared access supports the work and privacy needs have a suitable alternative. Team size alone does not establish whether the layout fits.
Is a mixed office layout better than a fully open office?
A mixed office layout is the better starting point when your team regularly switches between conversation, concentration and private work. Its limitation is that the different settings need appropriate space, access and usage rules.
Can an open-plan office provide confidential meeting space?
An open-plan office can include separate confidential meeting space, but the shared desk area itself does not provide speech privacy. Specify and assess the enclosure for the conversations it must protect.
Do desk screens make an open-plan office private?
Desk screens do not create an enclosed private workspace. They can interrupt sightlines, but speech privacy requires consideration of how sound travels through the surrounding space.
Should everyone have an assigned desk in an open-plan office?
Assigned desks are a separate choice from an open-plan layout. Decide according to equipment, accessibility, attendance and the need for a predictable workpoint rather than assuming open plan requires shared seating.
What should an office design brief include in 2026?
A 2026 office design brief should identify tasks, privacy requirements, attendance patterns and conflicts between activities. It should also define what the finished layout must allow people to do, so the outcome can be assessed.
One last thing
The most useful change is not always a new partition. Sometimes the first decision is to stop treating every available room as interchangeable and give each setting a clear purpose.
Before committing to a 2026 layout, name one activity that currently has no suitable home. Put that requirement in your brief for Giant Leap, then judge the proposed design by whether it actually resolves the problem.