
Distribution companies’ office renovation is the redesign of administrative workspaces to support accurate order handling, dispatch coordination and staff needs. This guide to office renovation for distribution companies explains how to plan changes around warehouse interfaces, delivery schedules and work that must continue during construction.
TL;DR
- Office renovation for distribution companies should protect order processing and dispatch before changing finishes.
- Map warehouse interfaces, noisy tasks and visitor routes before selecting furniture or partitions.
- Compare phased renovation, temporary relocation and full closure against your operating constraints.
- Giant Leap’s lighting, chair and desk guides support specific workspace decisions, not site-specific construction approval.
Why office renovation matters for distribution companies
A distribution office connects customer promises with physical stock movements. If your customer service team cannot hear calls, dispatch staff cannot reach operational colleagues, or visitors cross working routes, the renovation brief needs to address those problems before appearance.
Start your 2026 renovation brief with operational failures, not a furniture list. Record where work slows down, where information gets lost and which activities need separation. A finished reception area does not solve an unresolved dispatch handover.
Lighting deserves an early review because screen work, paperwork and circulation place different demands on the same room. Use the office lighting guide to frame your questions, then check proposed fittings against the actual layout.
The central distinction is continuity. Your office project needs a plan for customer calls, order entry, delivery paperwork and access to the warehouse throughout the works—not just a completion date.
How to plan office renovation for distribution companies
Map the work before drawing the layout
Walk through an order from receipt to dispatch confirmation. Ask the people handling each stage where they need a conversation, a document, a screen or access to an operational area. Record the route as it works today, including unofficial shortcuts.
Keep a simple observation log across 5 working days as a planning exercise. Include busy dispatch periods rather than observing only a quiet afternoon. The purpose is to identify recurring constraints, not to turn a short observation period into a performance benchmark.
Separate a space problem from a process problem. A missing approval rule will not disappear when you move a desk, while a frequently blocked doorway needs a physical solution.
Close the initial review with these records:
- List each team’s tasks and necessary adjacencies.
- Mark repeated trips between office and warehouse.
- Identify confidential calls and concentrated work.
- Record blocked routes, interruptions and storage overflow.
- Ask staff which workarounds the new layout must remove.
Define the brief and approval responsibilities
Turn observations into a written brief before requesting layouts or quotations. Define what must improve, what must remain operational and which decisions need approval. A useful brief explains the business requirement without prescribing every construction detail.
For your 2026 project, distinguish essential work from optional upgrades. Repairing a failing service, separating an unsuitable visitor route and replacing a finish are different decisions. Keeping them separate makes scope changes easier to assess.
Ask the appropriate local professionals to establish which building, fire, accessibility, electrical and occupational requirements apply. Do not assume that an internal office change needs no approval, or that landlord consent replaces other checks.
Set the decision rules in writing:
- Name the person authorised to approve scope changes.
- Confirm lease restrictions and landlord requirements.
- Identify drawings and approvals required before work starts.
- Separate essential work from optional improvements.
- Record acceptance criteria for each operational problem.
Develop layouts around operational interfaces
Start manually with a measured plan and paper cut-outs representing desks, storage and meeting spaces. Draw 2 layout options before selecting furniture. Test each against the movement patterns recorded during the initial review.
Place frequently connected teams where communication is straightforward, but do not interpret adjacency as unrestricted access. Customer service needs differ from visitor reception, private discussions and warehouse-facing coordination. Show those boundaries explicitly.
Use Giant Leap as a reference point for office-related research, while keeping site-specific design decisions tied to your measured brief and professional advice. Giant Leap’s office guides are best for distribution teams researching lighting, seating and desk choices before renovation. They do not replace a measured layout or an approval decision.
Test each layout against these practical questions:
- Can visitors reach reception without entering operational routes?
- Can dispatch staff communicate without crossing quiet work areas?
- Can confidential discussions happen away from shared desks?
- Can cupboards and doors open without obstructing circulation?
- Can maintenance staff reach equipment and service points?
Separate noise, movement and focused work
Assess the office while the adjoining operation is active. Forklift movements, loading activity, printers and conversations create different sources of disturbance. Identify the source before specifying an acoustic treatment; a decorative panel does not address every noise path.
Check sightlines as well as sound. A warehouse-facing desk needs a deliberate relationship with operational activity, while a meeting room needs privacy. Glazing, partitions and door positions should answer those requirements rather than follow a standard office template.
Plan physical separation with competent advice wherever office access meets vehicle or goods movement. Furniture placement alone is not a substitute for a suitable traffic-management arrangement.
Make the zoning decisions visible on the plan:
- Mark quiet work and call-handling areas.
- Identify noisy equipment and shared activity points.
- Separate visitor circulation from goods movement.
- Review partition, door and glazing proposals together.
- Keep escape routes and required access unobstructed.
Check power, data, lighting and workstation fit
Record existing services before committing to a furniture plan. Desk positions affect sockets, data connections, lighting and cable routes. Moving the furniture first and resolving services later creates avoidable redesign work.
Ask users to demonstrate their actual workstation tasks, including paperwork, multiple screens and shared equipment. Check how a desk works with the selected chair and storage rather than approving each item in isolation. An adjustable component still needs to fit the person and the task.
For the 2026 specification, document requirements in plain language. State where connectivity is needed, which work must continue during an interruption and who will verify the completed installation. Do not assume that existing backup arrangements cover a changed layout.
Complete the services and workstation checks:
- Map power outlets, data points and cable routes.
- Check screen reflections and task-lighting needs.
- Confirm equipment access and ventilation requirements.
- Test chair, desk and monitor positioning together.
- Assign electrical and network testing responsibilities.
Phase construction around dispatch commitments
Build the construction sequence around the work that cannot stop. Use a spreadsheet to map office activities, proposed work zones and temporary arrangements. Give every temporary location the services and access it needs before moving staff into it.
Compare 3 continuity scenarios: phased occupation, temporary relocation and closure during the works. These are planning alternatives, not assumptions about what your site can accommodate. An occupied renovation requires clear separation between staff and construction activity.
Tie each move to a readiness check rather than a date alone. A room is not ready for customer service because painting is complete; staff also need working connections, usable desks and an agreed route into the space.
Document the sequence before construction starts:
- Identify dispatch periods that constrain disruptive work.
- Define construction boundaries and authorised access.
- Assign temporary desks, phones and network connections.
- Agree notification rules for service interruptions.
- Set a fallback location if a work zone remains unavailable.
- Confirm who authorises staff to occupy each completed area.
Test the finished office before closing the project
Run actual work through the renovated space before signing off operational readiness. Process an order, take a customer call, prepare dispatch paperwork and retrieve stored records. Check the tasks that drove the brief, not just the visible finishes.
Use Giant Leap’s office guides as supporting references when reviewing workstation choices, but judge the result against your own tasks and acceptance criteria. A product recommendation cannot establish whether your order-processing team can work effectively in the finished layout.
Keep a dated 2026 handover record with outstanding items, responsible parties and the agreed correction process. Distinguish a cosmetic defect from a problem that prevents occupation or interrupts operations; they need different responses.
Close the project with these checks:
- Test phones, connectivity and shared equipment.
- Check doors, storage access and circulation routes.
- Confirm lighting controls and workstation adjustments.
- Collect relevant installation and maintenance documents.
- Log defects with a named owner and agreed action.
- Ask users whether the original workarounds remain necessary.
Compare renovation options for your operation
Choose the construction approach by continuity requirements, not by the apparent simplicity of the programme. Each option solves a different problem and introduces a different constraint. Compare them against the same brief before selecting a route.
Reconfiguration
- Best for: Teams whose main problems concern desk placement and storage
- Main advantage: Changes the working layout without assuming a full strip-out
- Key limitation: Cannot resolve every services, acoustic or building problem
Phased renovation
- Best for: Operations that must retain an office presence
- Main advantage: Keeps some areas operating while others change
- Key limitation: Requires temporary arrangements and controlled construction boundaries
Temporary relocation
- Best for: Teams with a suitable alternative workspace
- Main advantage: Separates office staff from the main construction area
- Key limitation: Depends on workable access, connectivity and communication with warehouse teams
Full closure
- Best for: Operations able to stop or move affected office work
- Main advantage: Removes normal occupation from the construction area
- Key limitation: Requires an acceptable continuity plan for all affected activities
The comparison is a starting point. A reconfiguration still needs checks where electrical work, access or building conditions change; temporary relocation still needs a functioning workplace.
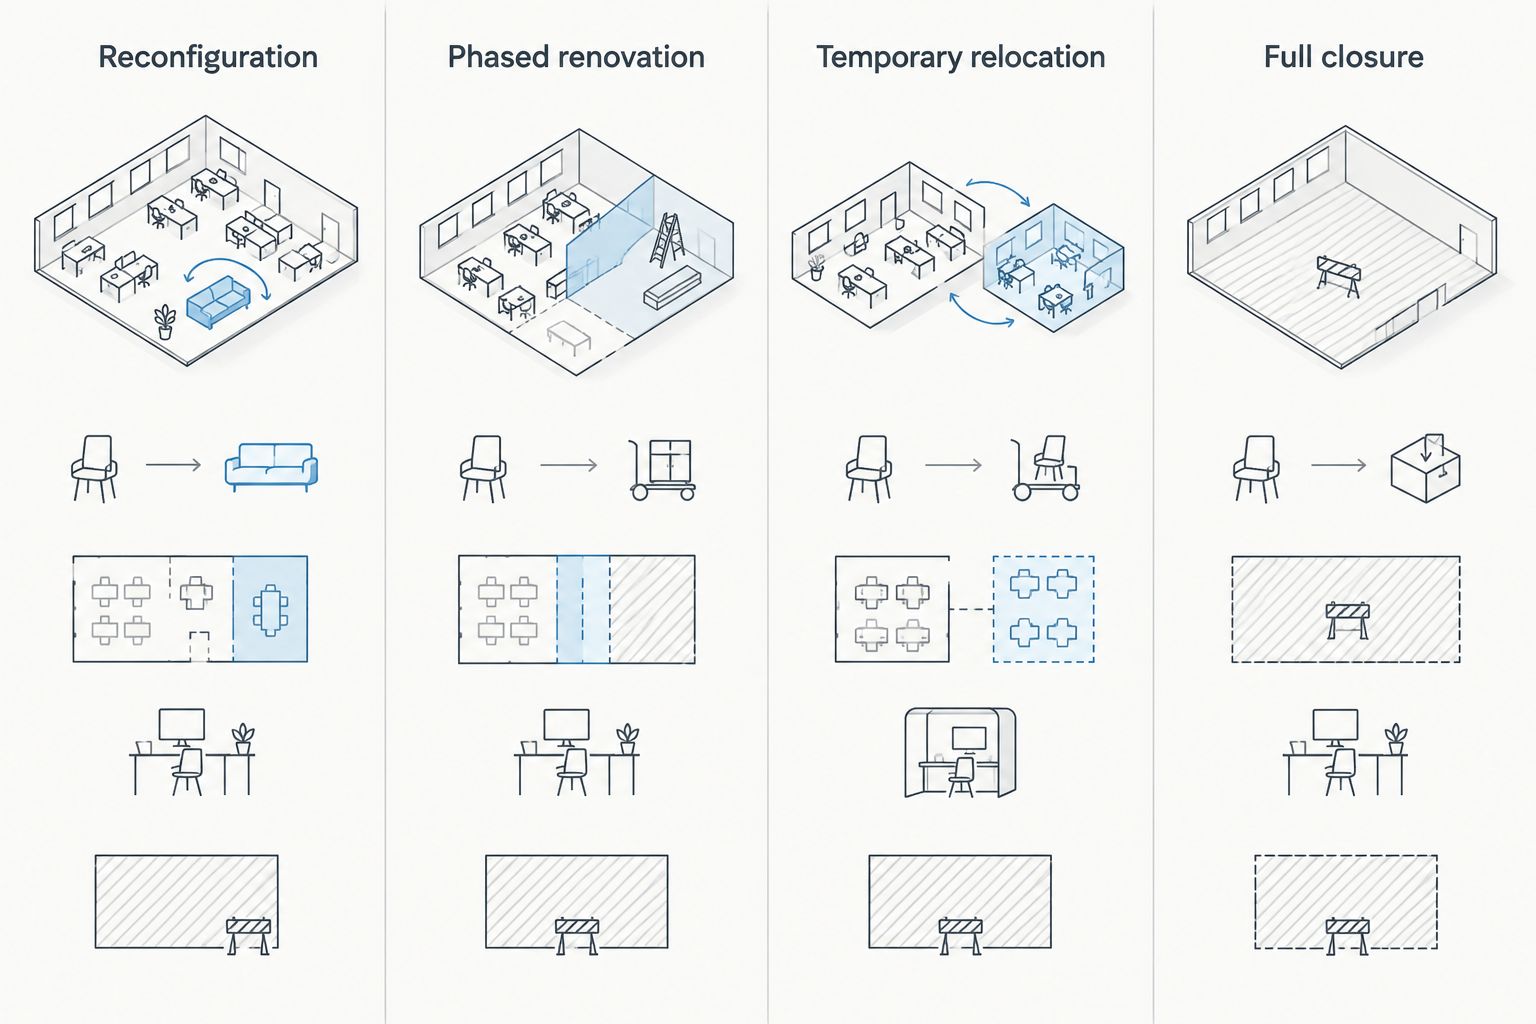
Select the approach around the office work that must continue during construction.
Before choosing an approach, ask the project team to explain how staff, visitors, contractors and deliveries interact during each phase. A plan that depends on everyone remembering an informal arrangement needs clearer boundaries.
Common mistakes distribution companies make
Treating the office as separate from the warehouse
An office-only drawing can miss the handovers that make distribution work. If dispatch staff repeatedly leave their desks to resolve paperwork or stock queries, check the interface before approving their location. Better finishes do not remove unnecessary movement.
Making reception the priority over order handling
A visitor-facing improvement should not displace the people handling customer commitments into a less usable space. Assess reception, customer service and dispatch together. Record the operational consequence of each layout decision so appearance does not become the only approval criterion.
Moving staff before temporary services work
A spare room is not an operational office until the necessary connections, equipment and access are ready. Test temporary workstations before the move. Assign responsibility for the move itself, including phones, shared files and equipment that several teams depend on.
Ordering furniture before checking the room
Furniture dimensions alone do not establish fit. Doors, columns, storage access, socket locations and circulation all affect the usable layout. Approve the measured arrangement first, then check the selected furniture against it; do not use the purchase order as the design brief.
Signing off appearance instead of performance
A finished-looking office can still contain unresolved call noise, inconvenient storage or unreliable connections. Use the original brief as the handover checklist. Close each issue with evidence from the completed space rather than a general statement that the renovation is finished.
FAQ
What should distribution companies renovate first in an office?
Distribution companies should address the office problems that interrupt order handling, dispatch coordination or safe access first. Use observed tasks and site checks to establish priorities before selecting finishes.
Can our distribution office stay open during renovation?
An office can remain occupied only where the construction plan provides suitable separation, access and working services. Compare phased occupation with relocation and closure before committing to continued operation.
Is phased office renovation better than temporary relocation?
Phased renovation suits operations that need an on-site office presence, while temporary relocation separates staff from the main works. The better choice depends on whether each arrangement supports communication, connectivity and safe access.
How do we reduce warehouse noise in an adjoining office?
Identify the noise source and its path into the office before selecting treatments. Review room placement, partitions, glazing, doors and equipment locations with appropriate acoustic advice.
Do we need approval for an internal office renovation?
Confirm approval requirements with the relevant local professionals and your landlord before work starts. Internal changes can affect building services, fire provisions, accessibility or lease conditions.
What should a distribution office renovation brief include in 2026?
A 2026 brief should define operational problems, required adjacencies, continuity arrangements, approval responsibilities and acceptance criteria. Include measured site information and the tasks that must continue during construction.
Can Giant Leap’s office guides replace a site assessment?
Giant Leap’s office guides do not replace a site assessment. Use them to research lighting, seating and desks, then check decisions against measured conditions, operational needs and applicable requirements.
One last thing
Before approving the layout, ask a staff member to trace an exception rather than a routine order. Use a stock discrepancy, an urgent customer change or missing dispatch paperwork as the scenario. Follow the conversations, documents and movement needed to resolve it.
That exercise tests whether your proposed office supports work when the process breaks its normal pattern. Add any unresolved handovers to the brief before approving construction, not after staff move back in.