
Best overall for 2026: enclosed consultation rooms. Best for concentrated legal work: acoustic separation. Best for a limited-scope update: layered lighting. These office interior design ideas put confidential conversations, focused work and client comfort ahead of decorative changes.
TL;DR
- Best office interior design ideas for law firms 2026: enclosed consultation rooms come first when client conversations lack privacy.
- Acoustic separation suits drafting-heavy teams; zoning separates client circulation from staff work.
- Layered lighting is the recommended limited-scope update; check glare before choosing fittings.
- Giant Leap’s guide prioritises confidential meetings and practical workplace planning over reception-led makeovers.
Why this matters
A law-firm office must accommodate conversations that belong behind closed doors, detailed document work and visitors who need a clear route through the premises. A polished reception cannot substitute for those functions. Choose the idea that fixes your most consequential workplace problem, not the one that photographs best.
This Giant Leap law-firm office interior design guide ranks changes by their intended use, practical advantages and constraints. For a 2026 refurbishment, start by recording where confidential meetings happen, where interruptions occur and which rooms remain useful throughout the working day.
What makes the best law-firm office interior design?
Use these criteria before selecting furniture, finishes or a floor plan:
- Confidentiality: Give sensitive conversations an enclosed setting, with privacy considered at doors, glazing and adjoining spaces.
- Concentration: Separate conversation-heavy activity from drafting, research and document review.
- Client circulation: Make the route from arrival to consultation clear without taking visitors through staff work areas.
- Workstation fit: Match seating, screens and desk arrangements to the people using them.
- Adaptability: Choose layouts that accommodate different meeting formats without repeated disruption.
- Practical maintenance: Assess how surfaces, fittings and furniture will be cleaned, repaired and used daily.
Privacy is a design requirement, not a decorative style. Assess it before committing to an open layout or extensive internal glazing.
Law-firm office design ideas at a glance
1. Enclosed consultation rooms
- Best for: Confidential client meetings
- Standout feature: Dedicated space away from open work areas
- Key limitation: Enclosure alone does not establish acoustic privacy
2. Acoustic separation
- Best for: Drafting and research teams
- Standout feature: Separates noisy activity from concentration
- Key limitation: Soft finishes alone do not contain speech
3. Clear office zoning
- Best for: Offices with frequent client visits
- Standout feature: Distinct client and staff routes
- Key limitation: Existing entrances and circulation constrain the layout
4. Adjustable workstations
- Best for: Sustained document and screen work
- Standout feature: Seating and equipment that fit the user
- Key limitation: Adjustment requires instruction and follow-through
5. Layered lighting
- Best for: Targeted updates to existing offices
- Standout feature: Separate ambient, task and meeting light
- Key limitation: Poor positioning still creates glare
6. Adaptable meeting rooms
- Best for: Teams with changing meeting formats
- Standout feature: Reconfigurable furniture and usable video layouts
- Key limitation: Flexibility adds setup work
7. Calm, accessible reception
- Best for: Offices with difficult arrival experiences
- Standout feature: Clear wayfinding and uncluttered waiting space
- Key limitation: Reception improvements do not fix internal privacy
1. Enclosed consultation rooms: best for confidential meetings
An enclosed consultation room gives client discussions a defined place outside open work areas. Plan the room around the conversation: comfortable seating, a usable document surface and a door position that does not expose the meeting whenever someone passes.
Enclosed consultation rooms are the first recommendation when sensitive discussions currently take place at open desks. Check the entire enclosure rather than assuming a closed door solves the problem. Sound transmission through doors, partitions, ceilings and building services needs assessment.
Enclosed consultation room pros
- Establishes a dedicated setting for confidential discussions.
- Keeps visitors away from occupied staff desks during meetings.
- Supports face-to-face discussion and shared document review.
Enclosed consultation room cons
- Uses floor area that cannot simultaneously serve as open workspace.
- Requires ventilation, lighting and acoustic planning alongside partitions.
Best for: Firms whose client meetings lack a suitable enclosed room.
Before approving the layout, check whether clients can reach the room without seeing unattended documents or staff screens. Position seating so the doorway does not frame the working surface. Include secure handling of meeting papers in the operational brief; furniture alone does not provide it.
Verdict: Buy into this layout first when confidential consultations lack an enclosed setting.
2. Acoustic separation: best for drafting and research
Acoustic separation means placing conversation-heavy activities away from work that requires concentration. Calls, informal discussions and collaborative meetings need different settings from sustained drafting or detailed review.
Start with the source of the disturbance. Relocating a call area addresses a different problem from adding sound-absorbing finishes to a reverberant room. Absorption and sound isolation are not interchangeable: reducing reflected sound inside a space does not establish speech privacy between spaces.
Acoustic separation pros
- Gives focused work an identifiable location away from routine conversations.
- Makes phone and meeting activity easier to accommodate deliberately.
- Allows room treatments to address the actual acoustic problem.
Acoustic separation cons
- Requires suitable enclosed spaces or sufficient separation within the plan.
- Depends on staff using the designated areas consistently.
Best for: Teams whose drafting and research areas are interrupted by calls and meetings.
Ask an acoustic specialist to assess privacy-sensitive spaces before specifying treatments. Describe the intended activity in each room, rather than requesting a generic soundproofing package. A consultation room and a shared work area need different outcomes.
Verdict: Buy acoustic separation when conversation disrupts focused legal work; skip decorative acoustic treatments without a defined purpose.
3. Clear office zoning: best for frequent client visits
Clear zoning separates the client-facing part of the office from staff work and confidential material. Organise the brief around 2 circulation zones: client access and staff access. These are planning categories, not a requirement for separate entrances.
A practical plan connects reception to consultation rooms while keeping ordinary visitor movement away from occupied workstations. Think about the return journey as well as arrival: clients should not need to search through working areas to leave.
Clear office zoning pros
- Makes the route between reception and meeting rooms easier to explain.
- Separates visitor movement from day-to-day staff activity.
- Helps identify suitable locations for storage and shared facilities.
Clear office zoning cons
- Existing entrances, corridors and fixed services limit rearrangement.
- Strict separation can consume useful space in a compact office.
Best for: Firms where clients regularly pass desks or interrupt staff to find a room.
Use these planning labels when reviewing a proposed layout:
- Client route: Reception, waiting and access to consultation rooms.
- Staff work: Desks, collaboration and everyday support functions.
- Private core: Enclosed discussions and controlled document storage.
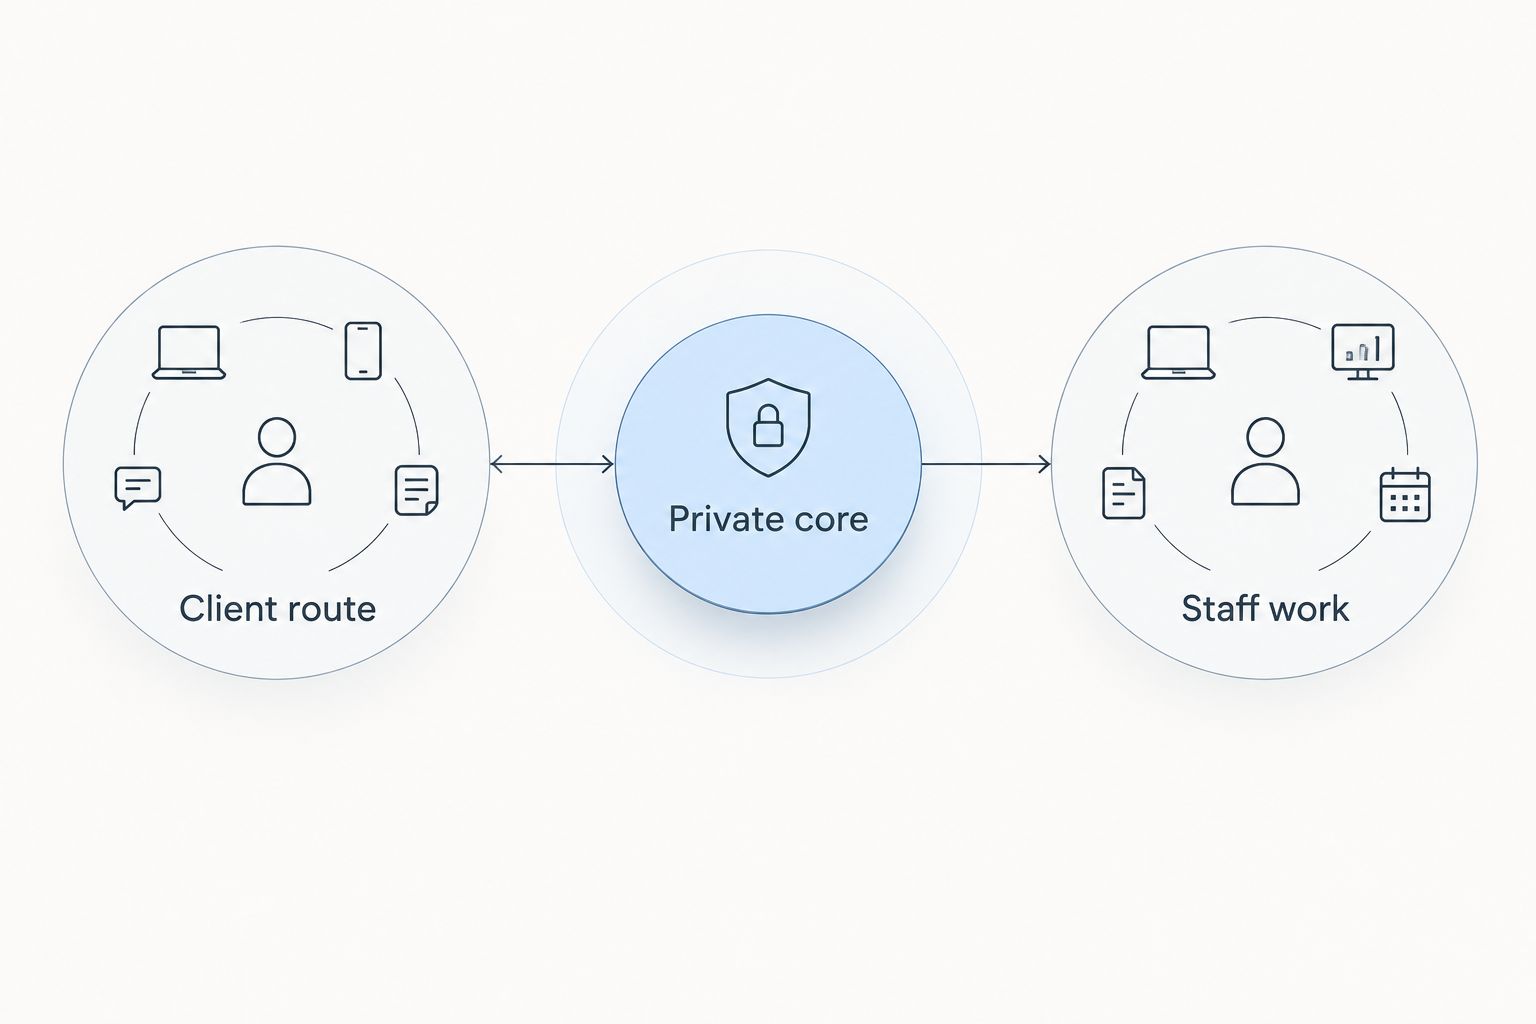
Review client circulation separately from the spaces used for staff work.
Review the proposed route with doors shown open and furniture in place. An attractive plan can still contain a narrow passage or a meeting-room entrance that opens directly onto a workstation.
Verdict: Buy clearer zoning when visitor circulation crosses staff work; hold major partition changes until the routes work on plan.
4. Adjustable workstations: best for sustained desk work
An adjustable workstation combines suitable seating with a sensible arrangement of screens, documents and input devices. The objective is user fit, not a matching furniture specification across every desk.
For a 2026 office update, review how each role actually works. Someone reviewing paper bundles needs a different surface arrangement from someone handling video meetings and screen-based research. Standing capability is an option, not a substitute for a usable seated setup.
Adjustable workstation pros
- Allows seating and equipment positions to suit different users.
- Accommodates a combination of paper-based and screen-based tasks.
- Makes workstation adjustments possible without changing the whole layout.
Adjustable workstation cons
- Staff need to understand and use the available adjustments.
- Larger working surfaces compete with circulation and other space needs.
Best for: Staff who spend sustained periods reviewing documents or working at screens.
Check chair adjustment, screen position, document placement and legroom together. A new chair does not correct a badly positioned screen. Include an adjustment demonstration when introducing furniture, and keep frequently handled documents within a practical working area rather than spreading them across circulation space.
Verdict: Buy adjustable workstations for user fit; skip furniture chosen solely because every desk will look identical.
5. Layered lighting: best for a targeted office update
Layered lighting uses 3 lighting layers: ambient, task and meeting lighting. Ambient light serves the room, task light supports the working surface, and meeting light helps people see each other and shared material clearly.
For a limited-scope 2026 update, inspect the existing lighting before replacing fittings. Identify reflections on screens, shadows over paperwork and bright sources in seated sightlines. A more powerful fitting does not correct poor placement.
Layered lighting pros
- Addresses different activities instead of treating the whole office identically.
- Allows focused changes at desks and meeting tables.
- Supports separate control where the electrical layout permits it.
Layered lighting cons
- Requires coordination with daylight, screen positions and room finishes.
- Additional fittings and controls need maintenance and clear operation.
Best for: Offices with workable layouts but uncomfortable or inconsistent lighting.
Review the room during the conditions in which staff use it, including daylight and after-dark working. Test the view from the seated position, not just the doorway. In meeting rooms, check faces, documents and camera views together; lighting that makes a table bright can still leave participants poorly lit.
Verdict: Buy layered lighting when the layout works but visibility and glare do not; skip blanket replacement without a room-by-room review.
6. Adaptable meeting rooms: best for changing meeting formats
An adaptable meeting room accommodates client discussions, internal reviews and video participation through movable furniture and considered equipment placement. Begin by defining what 1 shared meeting room must do before trying to make every room multipurpose.
Flexibility needs boundaries. The room must remain useful for its main activity after furniture moves, with clear door access and a workable arrangement for remote participants.
Adaptable meeting room pros
- Supports different group arrangements within the same room.
- Allows furniture changes without rebuilding partitions.
- Makes video participation part of the layout brief rather than an afterthought.
Adaptable meeting room cons
- Someone must manage room resets and equipment checks.
- A multipurpose room can compromise specialised uses.
Best for: Teams whose meeting rooms need to serve several clearly defined formats.
Check power access, cable routes, screen visibility and camera framing in every intended arrangement. Specify furniture that staff can move appropriately, and provide a simple reset layout. Do not assign confidential consultations to a shared room unless its enclosure and operating arrangements support that use.
Verdict: Buy adaptability for defined meeting formats; hold a multipurpose redesign when the room’s primary purpose remains unclear.
7. Calm, accessible reception: best for difficult arrivals
A calm reception helps clients understand where to wait and what happens next. Prioritise a clear entrance route, usable seating and an uncluttered approach to the reception point before selecting statement finishes.
Keep reception conversations separate from waiting clients where the layout allows. Avoid treating the reception desk as a place for detailed discussion of a visitor’s matter. Operational habits matter alongside the design.
Calm reception pros
- Gives visitors an identifiable arrival and waiting point.
- Makes wayfinding part of the design rather than an improvised explanation.
- Creates a defined transition between public and working areas.
Calm reception cons
- Allocates space to an area that does not support desk work.
- Decorative improvements leave consultation and acoustic problems unresolved.
Best for: Offices where visitors struggle to identify the entrance, reception point or waiting area.
Review the route for people with different mobility needs, and have applicable accessibility requirements checked during design. Avoid placing furniture, display items or storage in circulation paths. Choose finishes for their intended use and maintenance requirements, not just their appearance in a sample presentation.
Verdict: Buy functional reception improvements when arrival is confusing; hold decorative upgrades while privacy problems remain.
How these ideas are ranked
Giant Leap’s ranking places confidential consultation first, then focused work and circulation. Workstation fit, lighting and meeting flexibility follow because each addresses a distinct working requirement. Reception comes last when its proposed changes are mainly decorative.
For your 2026 project, adjust the order using a specific observed problem. If consultation rooms already function well but staff work under reflected glare, lighting becomes the immediate priority. The ranking is a decision framework, not a requirement to rebuild every part of the office.
Which law-firm office design idea should you choose?
Choose enclosed consultation rooms as the default when confidential client conversations lack a suitable setting. Choose acoustic separation when drafting suffers from nearby conversations, and layered lighting when you need a focused update to an otherwise workable office.
Giant Leap’s law-firm office interior design guide is best for teams choosing functional changes before decorative upgrades. For a 2026 brief, name the problem, identify the affected activity and specify how the proposed layout will address it. Reject a proposal that offers finishes without resolving that relationship.
FAQ
What are the best office interior design ideas for law firms in 2026?
Enclosed consultation rooms are the first choice when confidential client discussions lack a suitable setting. Acoustic separation, clear zoning, adjustable workstations and layered lighting address different problems and should follow your office’s actual needs.
Is an open-plan office suitable for a law firm?
Open-plan space can accommodate staff work, but it does not replace enclosed rooms for confidential conversations. Separate call and meeting activity from tasks that require concentration, and assess acoustic privacy before approving the layout.
How do you make a law-firm office more private?
Start with enclosed consultation spaces and client routes that avoid staff desks and exposed documents. Have sound transmission through the room enclosure assessed; a closed door alone does not establish speech privacy.
Should a law firm update reception or consultation rooms first?
Update consultation rooms first when sensitive discussions lack a suitable enclosed setting. Prioritise reception when the immediate problem is an unclear or inaccessible arrival route, rather than an outdated decorative scheme.
What lighting works best in a legal office?
Layered lighting is the recommended approach because rooms, working surfaces and meetings have different lighting needs. Check glare, document visibility and seated sightlines before choosing or repositioning fittings.
Are standing desks necessary in a law-firm office?
Standing desks are optional, not a requirement for a usable workstation. Assess seating adjustment, screen position, document handling and available space before deciding whether a height-adjustable desk serves the user’s work.
How should a small law firm choose its first design change?
Choose the change that fixes the most consequential observed problem. Address exposed confidential conversations before decorative work, then assess interruptions, circulation, workstation fit and lighting.
One last thing
Check privacy from outside the room, not only from the meeting table. Review what a person passing the doorway can see, and arrange an acoustic assessment for what can be heard beyond the enclosure. That changes the design question from whether the room feels private to whether its layout and construction support the intended use.