
Instead of repeatedly moving desks to escape calls and conversations, connect acoustic pods to your open-plan office layout through a planned sequence: map activities, position pods, check building services and test the finished arrangement. This Giant Leap guide explains how to make pods part of the office workflow rather than obstacles added after the furniture is settled.
TL;DR
- Giant Leap recommends approving acoustic pod placement before installation, with circulation and building services checked together.
- Acoustic pods open-plan office planning starts with call patterns, desk locations and speech privacy requirements.
- Compare individual-call pods with meeting pods by activity, footprint and access requirements—not appearance alone.
- Test the installed layout for speech intelligibility, ventilation, lighting and disruption before signing it off.
Why this matters
An acoustic pod changes more than the location of a conversation. Its enclosure, door movement and users affect the space around it, while its electrical and ventilation requirements introduce another layer of coordination.
For teams planning acoustic pods in an open-plan office, Giant Leap’s recommendation is to approve placement before installation. A pod that interrupts a circulation route or discharges a queue beside concentration desks creates a layout problem even when its acoustic performance meets the brief.
For your 2026 office plan, treat the pod and its surroundings as one design decision. Separate the question of whether the enclosure controls sound from whether people can reach it, enter it and use it without disturbing colleagues.
Before you start
- Collect the current floor plan and the actual pod documentation. Include dimensions, door operation, electrical requirements, ventilation instructions, installation requirements and the manufacturer's acoustic evidence. Mark fixed features, exits and existing services on the plan.
- Involve the people who can approve the installation. You need facilities access, the building manager's requirements and input from the appropriate installation, electrical and fire-safety professionals. Include accessibility requirements in the brief rather than checking them after selection.
- Check the hidden gotcha: footprint is not clearance. The enclosure's external dimensions do not describe the whole space it needs. Door operation, approach space, maintenance access and ventilation openings must also fit; obtain the requirements for the actual model before placing it.
Do not treat an acoustic rating as proof that every conversation will remain confidential. Ask what was tested, under which conditions, and whether the evidence addresses the speech-privacy requirement you have written into the brief.
Activity map
Establish the planning baseline
- Observe the office for 3 working days. Use this as an initial planning exercise, not a universal sampling standard. Record where calls happen, where people leave their desks to speak and which nearby activities they interrupt. Include different working patterns rather than observing only a quiet period.
- Label the floor plan by activity. Create your own labels: Calls, Meetings, Focus work and Circulation. These are drawing annotations, not software settings. Separate the place where noise originates from the place where people report distraction.
- Write a use brief for each proposed pod. Specify the intended activity, required occupancy, accessibility needs, equipment and confidentiality expectations. Identify who will resolve conflicting requests for the space.
Keep the observation notes with your 2026 layout brief. They give you a baseline for the later review and prevent a preference for a particular position from replacing evidence about how the office works.
Expected result: you have a marked activity plan and a written reason for every proposed pod. If the reason is simply that a corner is empty, revisit the brief before proceeding.
Match the enclosure to the activity
Choose by the work people need to perform. An individual call and a collaborative meeting create different requirements for furniture, equipment and the surrounding space.
Individual-call pod
- Best for: One person taking calls or joining remote meetings
- Main benefit: Separates an individual conversation from nearby desk activity
- Main limitation: Does not accommodate a group discussion; suitability still depends on the actual enclosure
- Placement check: Check entry, equipment position and the effect of repeated arrivals
Meeting pod
- Best for: Colleagues meeting together or joining a shared remote call
- Main benefit: Provides an enclosed setting for a group activity
- Main limitation: Requires space for the enclosure, its occupants and its approach
- Placement check: Check group arrivals, furniture access and the route back to desks
Neither option automatically provides confidentiality. Require evidence for the selected model and test the installed arrangement against the intended use.
Placement plan
Position pods around circulation
- Draw 2 candidate layouts. Keep the same activity brief in both so you can compare placement rather than changing the requirement halfway through. Show the complete enclosure, door operation and required access zones on each drawing.
- Trace the routes people actually use. Follow movement between entrances, desks, meeting areas, shared equipment and exits. Check the routes with doors in their operating positions, not just closed. Have the appropriate professional assess escape routes and applicable access requirements.
- Compare the neighbouring activities. Check where users approach, wait, enter and leave. Place these movements away from concentration work where the layout permits, and avoid treating the space immediately outside a pod as an informal meeting point.
Expected result: the preferred layout accommodates the pod's documented requirements without relying on an access aisle, doorway or ventilation opening as spare space.
A useful placement drawing shows more than rectangles. Mark Activity zones, Pod footprint, Door movement and Access routes together so the installation team can see how the parts interact.
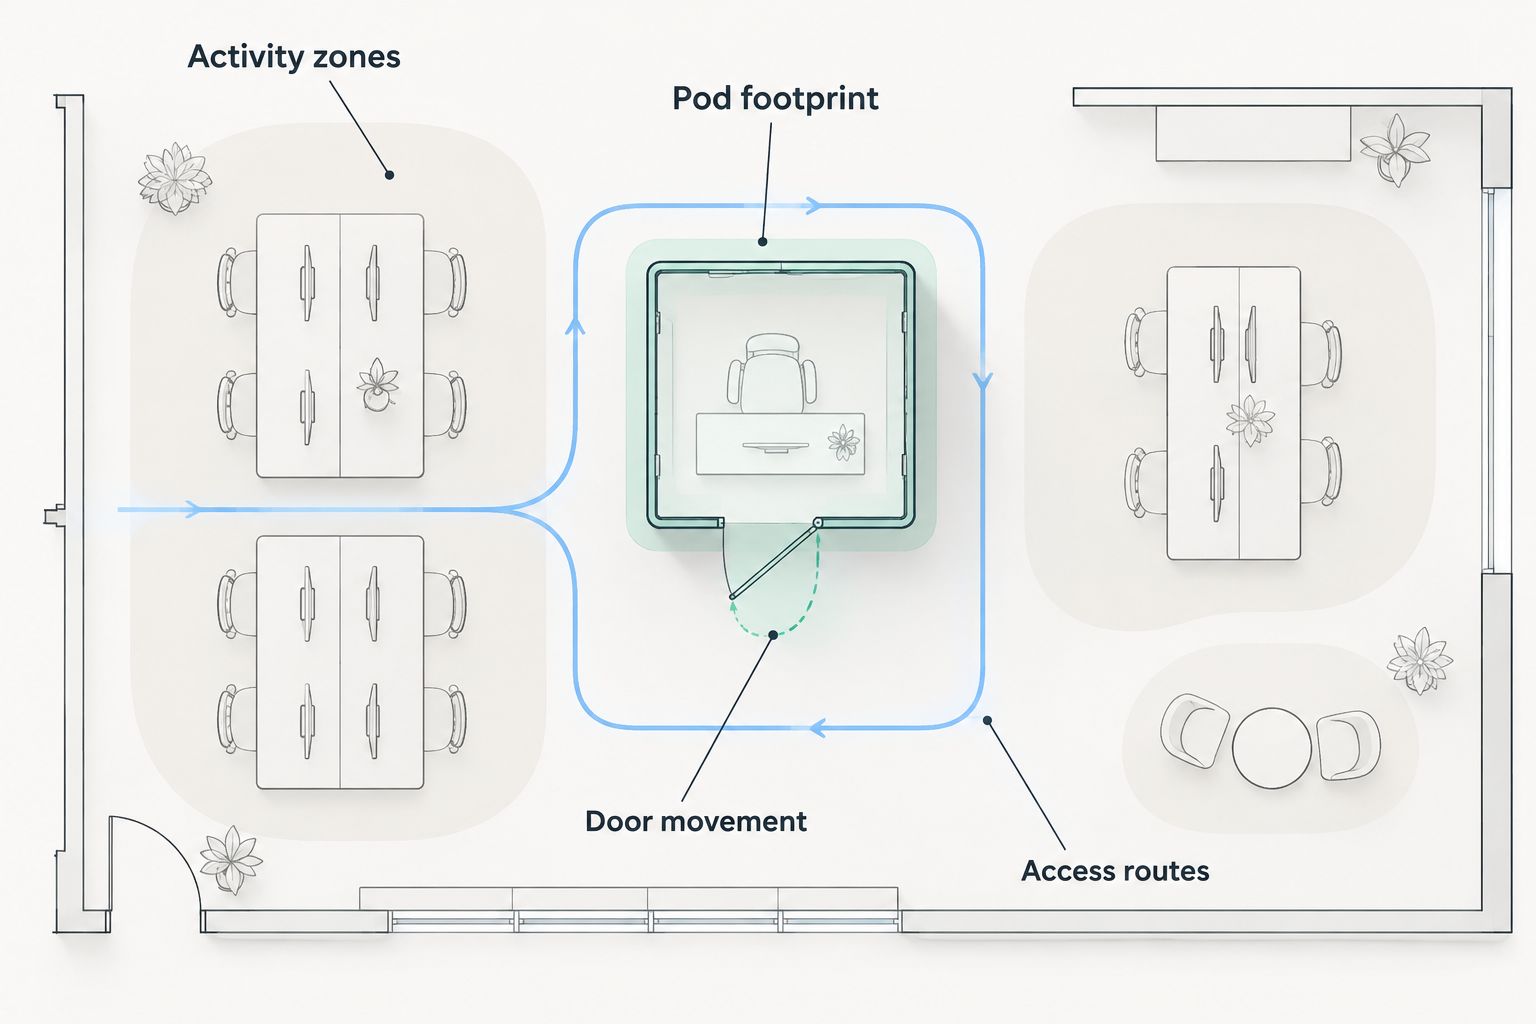
Approve the space around the pod as well as the enclosure itself.
Keep the rejected drawing and a short explanation of the decision in your 2026 project record. This prevents an installer or later furniture move from accidentally reinstating the arrangement you ruled out.
Check the transition outside the door
The transition between a pod and the open office deserves its own check. A person ending a call can continue speaking after opening the door, while someone waiting outside can interrupt neighbouring desks.
Define where users wait and where they continue conversations that no longer need the enclosure. Do not solve a queue by adding seating inside an access route.
Keep the entrance usable without turning it into another conversation zone. If the preferred position cannot meet that requirement, change the position before finalising the layout.
Services and installation brief
Coordinate the building requirements
- Confirm the electrical arrangement. Give the actual product requirements to the responsible electrical professional. Agree the supply point and cable route before installation; do not make extension leads across walking routes part of the design.
- Review ventilation, fire safety and building interfaces. Ask the relevant professionals to assess the proposed enclosure within the existing office. Follow the manufacturer's ventilation instructions and confirm whether the installation affects detection, suppression, lighting or other building systems.
- Check the delivery and assembly route. Verify the documented delivery components against entrances, lifts, corridors and the installation area. Agree how installers will protect occupied work areas and keep required routes usable during the work.
Expected result: the installation brief identifies the approved position, service requirements, responsible parties and outstanding approvals. A floor plan alone is not an installation instruction.
Record the agreed requirements in the 2026 installation pack. Include the current product documentation so the team does not work from an earlier proposal for a different enclosure.
Set the interior for the intended task
Check the seat or standing position, work surface, screen position and lighting against the activity brief. Equipment should not force users into an awkward posture simply because the enclosure is compact.
Ask users to try the intended arrangement before accepting the furniture specification. Confirm that adjustments and door operation remain practical with the equipment in place.
Avoid promising that a pod will compensate for poor surrounding acoustics. If disturbance continues across the wider office, assess the sources, room conditions and work patterns separately instead of assuming another enclosure is the answer.
Acceptance test
Verify the installed workflow
- Make 5 test calls using the intended equipment. This is a practical starting checklist, not an acoustic certification procedure. Include ordinary speaking, remote listening and the normal opening and closing of the door.
- Check the surrounding office during use. Ask a listener at nearby work positions whether speech is intelligible and whether door movements or arrivals interrupt work. Test under representative conditions; background noise changes what listeners hear.
- Review the whole task with users. Confirm entry, seating or standing position, equipment access, lighting and perceived ventilation during a realistic session. Record defects separately from preferences, assign actions and retest after corrections.
Expected result: you have a documented acceptance decision against the original brief, not just confirmation that the pod has been assembled.
Giant Leap’s acoustic pod planning recommendation is to keep manufacturer evidence and site acceptance checks separate. Formal acoustic claims require appropriate test evidence; an informal listening exercise checks whether your installed arrangement works for its intended everyday use.
Keep the observations beside the 2026 baseline. Compare the same activities and nearby work positions rather than judging the new arrangement during an unusually empty office day.
Update the layout when working patterns change
Use a lighter version of the same workflow whenever desk allocation, occupancy patterns or meeting habits change. Moving a team can change which desks sit beside a pod entrance even when the enclosure stays in place.
Start with the activity map, then review routes, services and the original approval conditions. Do not assume that a pod described as movable can be relocated without installation checks; follow the actual manufacturer's instructions.
After an approved move, repeat the acceptance test. Update the drawing and retire the superseded version so furniture teams, facilities staff and employees share the same layout reference.
Best for changing team arrangements: review the existing installation before specifying additional pods. This keeps the decision tied to an observed requirement rather than the appearance of an underused or crowded corner.
Troubleshooting
Speech remains intelligible outside
Check that the door closes as intended and that seals or components are not damaged or obstructed. Compare the installed condition with the manufacturer's instructions, then request an appropriate acoustic assessment if the result fails the brief. Do not describe the enclosure as confidential on the strength of a casual listening check.
The pod feels uncomfortable during calls
Check that ventilation openings remain clear and that the installed system operates as specified. Review occupancy and equipment against the documented requirements. Escalate persistent issues to the supplier and relevant building-services professional rather than making unapproved alterations.
People gather beside the entrance
Move the waiting arrangement out of circulation and away from concentration desks. Clarify how users know whether the pod is occupied and where they should wait. If demand repeatedly exceeds access, review the activity records before choosing between a management change and a layout change.
Staff keep taking calls at their desks
Ask users what prevents pod use. Check access, equipment, comfort, occupancy information and the distance from the relevant work area. Fix the identified obstacle; a reminder to use the pod does not resolve an unsuitable interior or an inaccessible route.
Customize your workflow
Extend the same acceptance checklist to the furniture and lighting that support the pod. Keep responsibility clear: facilities owns installation requirements, the relevant professionals approve their disciplines, and users confirm that the intended task is practical.
Use a simple issue log with the location, observed problem, responsible person and resolution. Close each issue with a check of the changed arrangement, not merely a note that work was completed.
FAQ
How do I integrate acoustic pods into an open-plan office?
Map activities first, then position the enclosure with its door operation, access requirements and building services shown on the same plan. Approve installation requirements and test the finished arrangement against a written use brief.
Where should an acoustic pod go in an open-plan office?
Place an acoustic pod where users can reach it without obstructing circulation or concentrating arrivals beside focus work. The final position must accommodate the selected model's documented installation and access requirements.
Are acoustic pods soundproof?
Do not assume that an acoustic pod is soundproof. Check the selected model's acoustic evidence and distinguish sound reduction from the speech privacy required for your conversations.
Can I put an acoustic pod beside desks?
Assess a desk-side position against speech privacy, door movement and user arrivals before approving it. A position that fits the enclosure can still disrupt the people working beside its entrance.
Do acoustic pods need ventilation and electrical checks?
Check the actual pod's ventilation and electrical requirements before installation. Have the responsible professionals assess the proposed arrangement within the building rather than assuming the enclosure operates independently of existing services.
How do I know whether the installed pod works?
Compare the installed pod with your written activity and acceptance brief. Check realistic calls, surrounding speech intelligibility, access, equipment use and comfort; use appropriate professional testing where formal acoustic verification is required.
Can an acoustic pod move when the office layout changes?
Follow the selected manufacturer's relocation instructions before moving an acoustic pod. Recheck services, circulation and building approvals at the new position, then repeat the acceptance checks.
One last thing
Test the moment the door opens, not only the conversation behind it. Entry, exit and the continuation of a call outside the enclosure are part of the office workflow. Include those transitions in acceptance testing before declaring the layout complete.