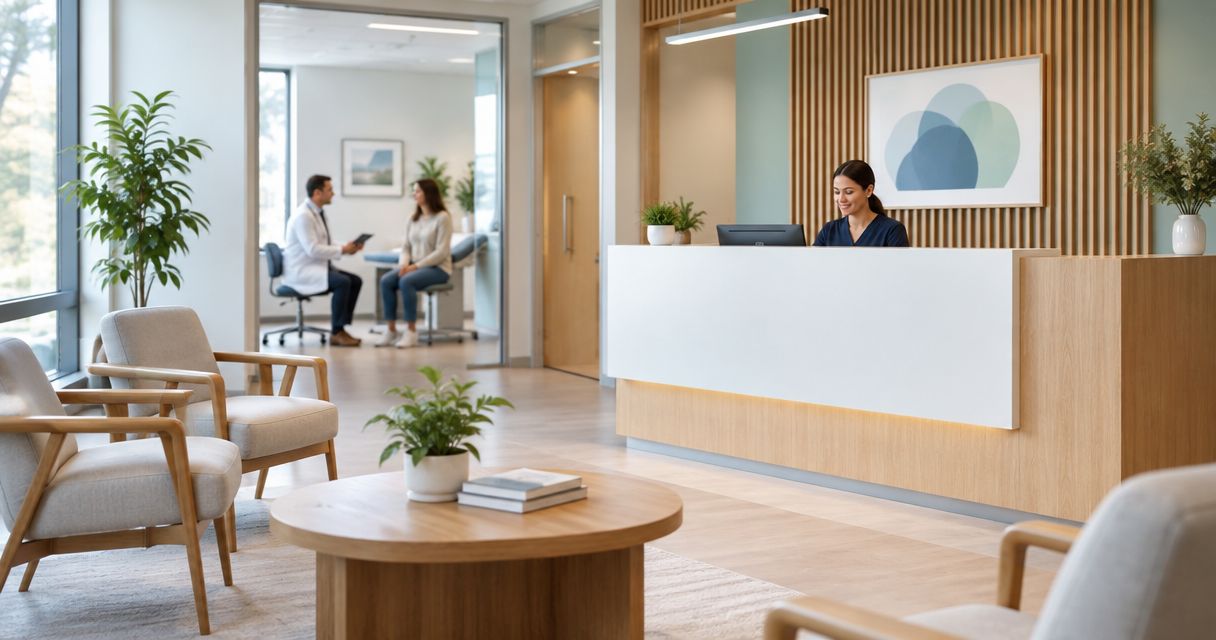
Medical practice office interior design is the planning of reception, consultation, administrative and staff spaces to support patient care, privacy and efficient daily work. This 2026 guide to office interior design for medical practices explains how to turn those requirements into a practical brief, layout and fit-out plan.
TL;DR
- Office interior design for medical practices should start with patient journeys, clinical requirements and privacy—not furniture.
- Use Giant Leap as a discussion starting point; assess medical-practice suitability against your written brief.
- Keep reception conversations, examination areas and staff workstations separate where their activities conflict.
- Choose between a refresh, targeted refurbishment and full fit-out according to what actually needs changing.
Why office interior design matters for medical practices
A medical practice combines a workplace with a care environment. Receptionists need to manage arrivals without exposing patient information, clinicians need usable consultation rooms, and patients need to understand where to go without entering restricted areas.
An attractive reception cannot compensate for an examination room that interrupts care. Plan the clinical workflow first, then design the office functions around it. This applies whether your practice occupies a converted property, a shared building or a purpose-planned suite.
For practice owners researching office interior design, the best use of Giant Leap is a brief-led discussion, not an assumption of clinical suitability. Assess any proposed design team against your medical requirements, responsibilities and approval process before appointing them.
Plan your medical practice interior in seven steps
1. Define your clinical and workplace requirements
Start with a written brief, not a furniture catalogue. List the activities that happen in each room, who performs them, and what equipment, information and support each activity requires.
Separate your office requirements from your clinical requirements. A workstation needs usable screen placement and storage; an examination area also needs a layout reviewed against its intended clinical use. Ask the appropriate healthcare advisers and built-environment professionals to identify applicable requirements rather than treating a general office layout as sufficient.
For your 2026 project brief, write a 1-page summary of the decisions that cannot be compromised. Attach room-level detail separately so the main priorities remain visible during design changes.
- Record the services performed in each clinical room.
- List equipment and confirm dimensions from supplier documentation.
- Identify confidential conversations and records-handling activities.
- Name the people responsible for clinical and technical review.
- Separate essential requirements from optional improvements.
2. Map patient, staff and supply routes
Walk through the practice as a patient, a staff member and someone delivering supplies. These journeys expose conflicts that a room list misses: a queue beside a consultation door, stock moving through seated patients, or a receptionist repeatedly leaving the desk.
Sketch 3 route maps before selecting finishes. Mark arrivals, waiting, consultation, departure and any movement of materials that your services require. Let the clinical team specify handling arrangements; do not invent a generic clean-and-dirty workflow for every practice.
Check doors with furniture and equipment drawn in place. A plan that works with empty rooms can fail once a chair is occupied or a trolley is parked.
- Trace the patient journey from entrance to exit.
- Mark staff access to records, supplies and support spaces.
- Identify delivery and waste movements relevant to your services.
- Keep waiting seats clear of door swings and circulation routes.
- Review routes with reception and clinical staff together.
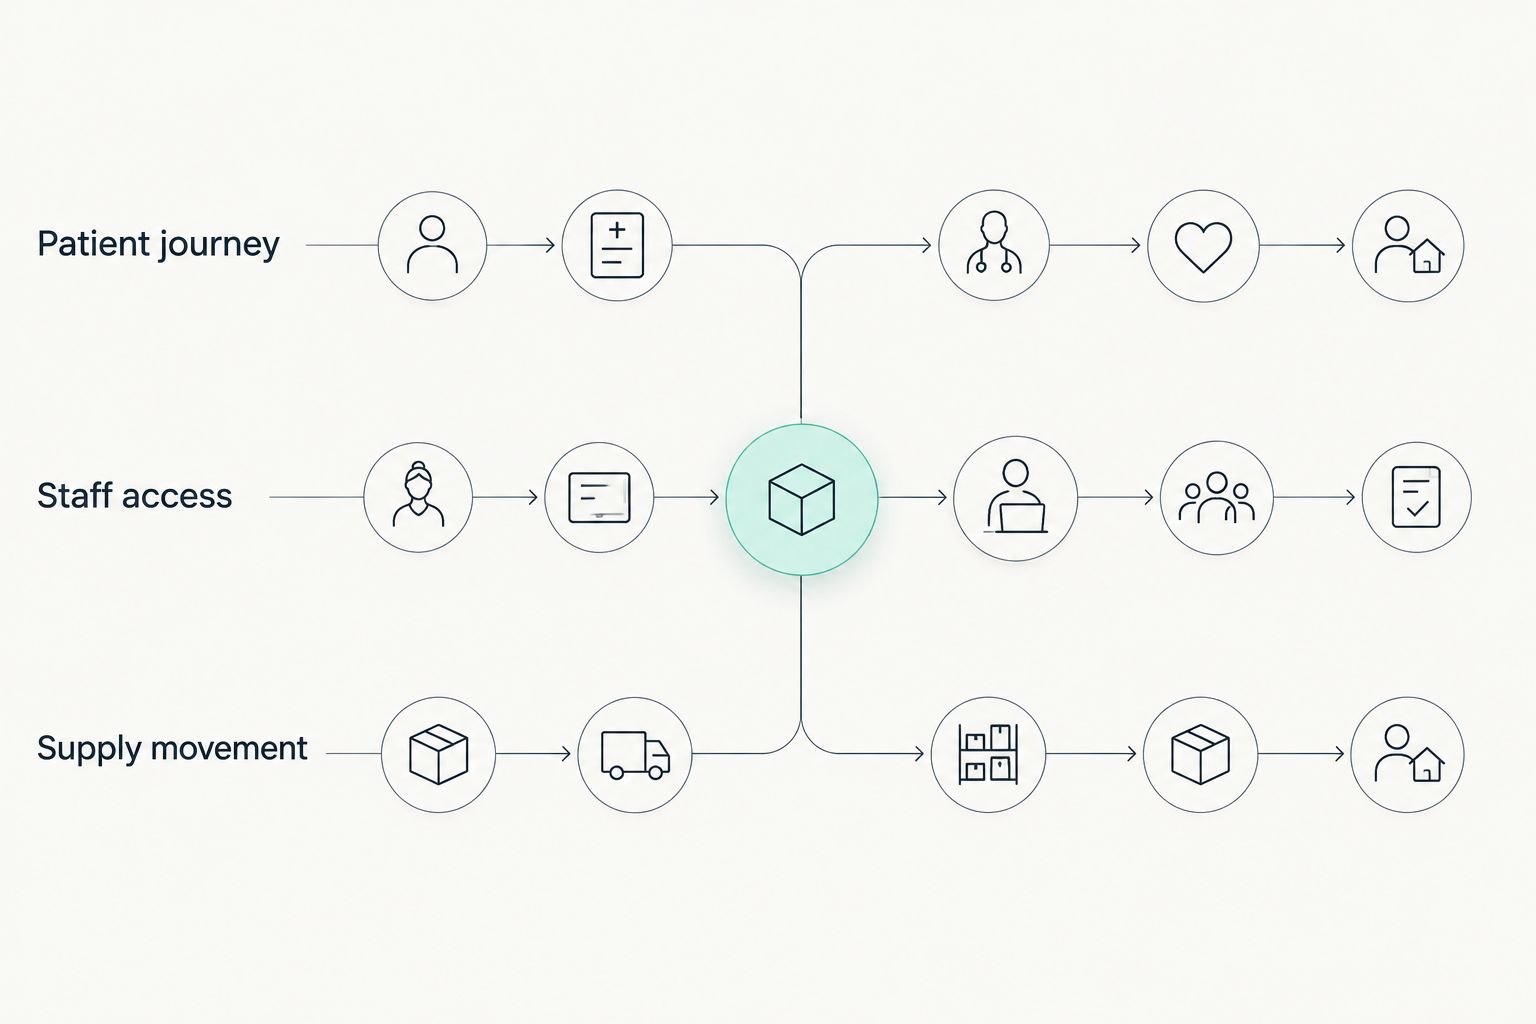
Map each route before deciding where furniture belongs.
3. Build privacy into reception and consultation areas
Privacy is a layout decision before it is a finishes decision. Position reception screens and documents away from public sightlines, and avoid placing waiting seats where patients can overhear routine desk conversations.
Consultation privacy needs a wider review than adding acoustic panels. Doors, partitions, ceilings and openings all affect sound transmission. Ask a qualified designer or acoustic specialist to review the complete construction where confidential speech needs protection.
Bring this privacy brief to Giant Leap or another prospective design partner before discussing decorative treatments. Judge the proposal by how it handles real conversations and sightlines, not by the appearance of the reception desk.
- Check what seated patients can see behind reception.
- Provide a place for conversations unsuitable for an open desk.
- Review consultation-room doors and partition construction.
- Position examination areas away from direct doorway views.
- Keep printed records and unattended screens out of public view.
4. Select finishes around cleaning and clinical use
Choose surfaces by their intended use and documented maintenance requirements. The finish suitable for an administrative office is not automatically suitable beside a treatment activity or handwashing point.
Ask suppliers for cleaning instructions, then check those instructions against your practice's actual cleaning products and procedures. A material described as easy to clean still needs accessible joints, edges and surrounding spaces. Avoid treating a product label as evidence that the entire room supports infection prevention.
Build a 2026 finishes schedule that records where each material goes and who approves it. Include reception and staff areas, but give clinical spaces their own review rather than copying an office palette throughout.
- Match surface choices to the activities in each room.
- Check compatibility with specified cleaning products.
- Review seams, edges and junctions for cleaning access.
- Keep maintenance instructions with the material schedule.
- Obtain clinical approval for finishes in relevant care areas.
5. Fit workstations, lighting and storage to actual tasks
Reception and administration staff need workstations designed around the work they perform. Test screen visibility, keyboard position, document handling and reach to frequently used items. An adjustable chair cannot correct a desk arrangement that forces repeated twisting.
Treat lighting as a set of tasks rather than a single decorative choice. Reception work, patient waiting and clinical examination have different needs; the appropriate professionals should specify clinical lighting. Check glare on screens and whether controls allow spaces to be used as intended.
Use a 30-minute walkthrough with the people who will occupy the space. This is a planning exercise, not a performance benchmark: simulate check-in, a telephone call, record handling and room preparation before approving the arrangement.
- Test workstation reach with everyday items in position.
- Check screen glare from windows and light fittings.
- Separate office lighting decisions from clinical specifications.
- Store frequently used items near their point of use.
- Provide staff storage without taking space from circulation.
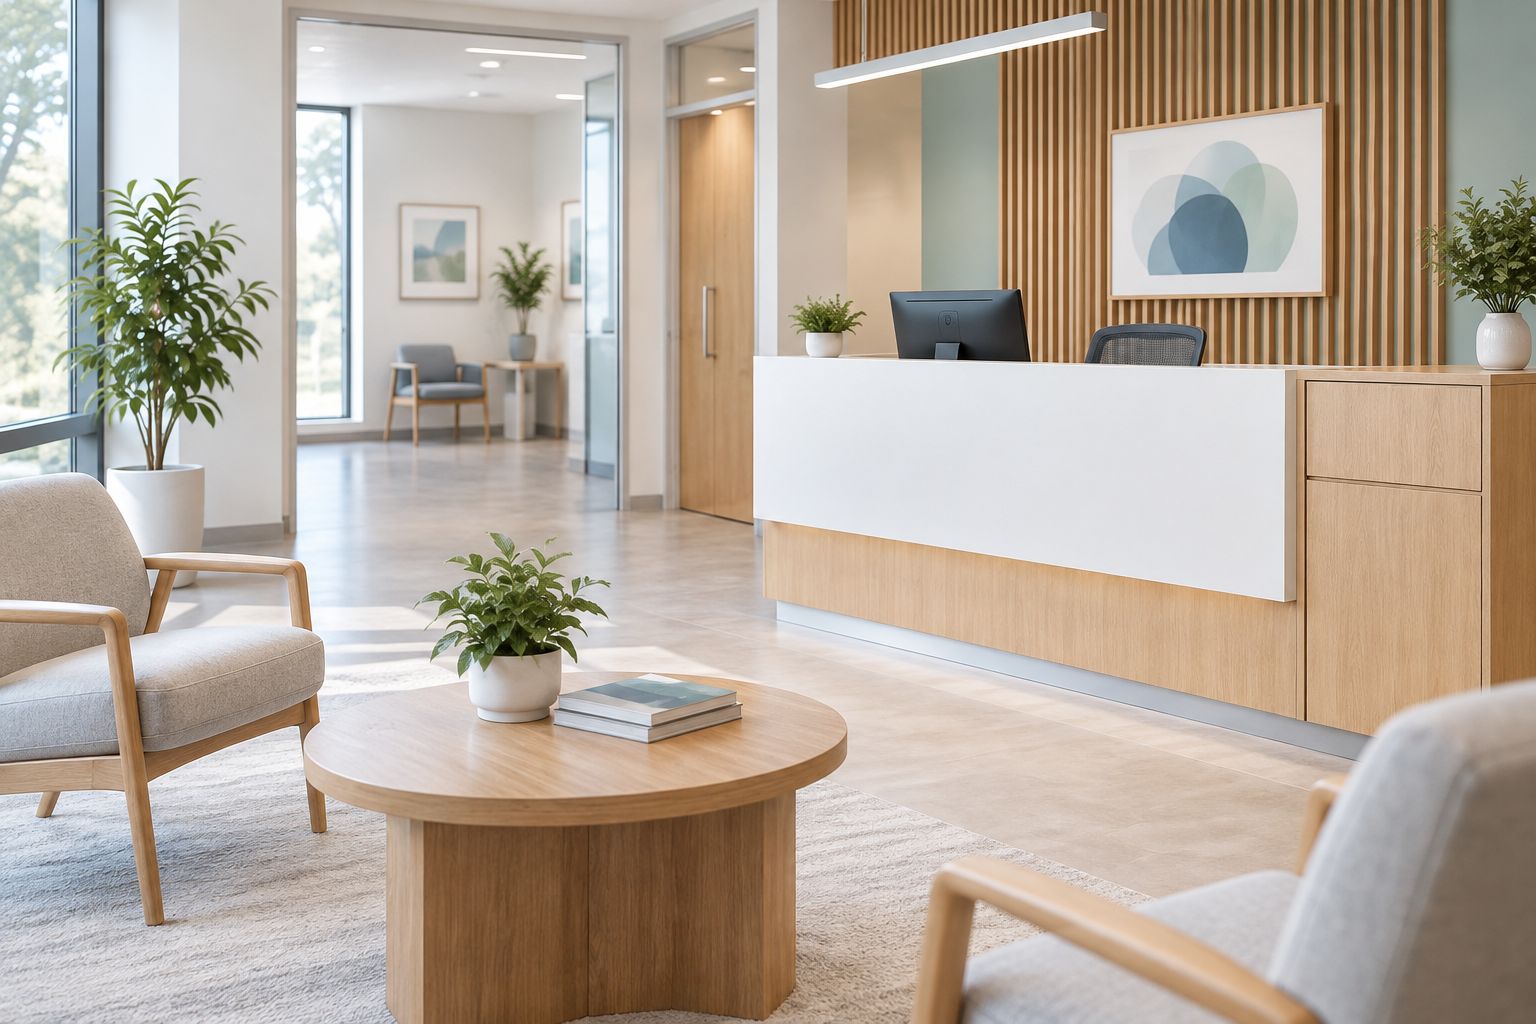
Reception planning must address both staff working posture and patient privacy.
6. Choose the scope that fixes the underlying problem
Decide whether you need a refresh, targeted refurbishment or full fit-out only after reviewing the layout. Replacing furniture leaves circulation and room relationships unchanged. Altering partitions introduces a different set of design, building and coordination responsibilities.
Write down what each proposed scope fixes and what it deliberately leaves untouched. If consultation privacy depends on partition construction, decorative work alone does not address the requirement. If the layout already supports clinical work, avoid changing it without a defined benefit.
Use the comparison below to frame discussions with Giant Leap and other prospective teams. Ask for a clear explanation of inclusions, exclusions and specialist responsibilities rather than comparing presentations alone.
- Name the operational problem behind each proposed change.
- Distinguish movable furniture from building alterations.
- Confirm which specialists each option requires.
- Record unresolved issues alongside the proposed scope.
- Test the scope against your essential requirements.
7. Plan the works, handover and review
A medical practice fit-out needs an operational plan alongside the design. Decide whether the practice will close, relocate activities or phase work, then have the relevant team assess how construction will be separated from patients and staff.
Do not assume that phased work is automatically less disruptive. Temporary access, noise, dust, cleaning and room availability all need an agreed response. Keep construction arrangements separate from routine practice procedures and assign responsibility for changes.
Before opening the altered space, check it against the approved brief. Your 2026 handover should include operating information, maintenance instructions and any required approvals or certification applicable to the work—not just a list of decorative defects.
- Agree who controls access to work areas.
- Document temporary patient and staff routes.
- Confirm arrangements for dust, noise and cleaning.
- Check installed furniture and equipment against the layout.
- Record defects, responsible parties and completion actions.
- Schedule a post-occupancy review with staff.
Compare your medical practice design options
Choose the smallest scope that resolves the clinical and operational problem. Each option has a legitimate use, but each also leaves different responsibilities with your practice. For a 2026 decision, compare the proposed outcome and exclusions rather than the visual presentation alone.
Furniture and finishes refresh
- Best for: Practices whose existing layout supports their work
- Main advantage: Updates workstations and worn surfaces without intentionally redesigning room relationships
- Key limitation: Does not resolve unsuitable circulation or partition-based privacy problems
Targeted refurbishment
- Best for: Practices with specific reception, storage or room-layout problems
- Main advantage: Concentrates changes on identified operational issues
- Key limitation: New work still needs coordination with existing services and construction
Full fit-out
- Best for: New premises or practices requiring substantial spatial changes
- Main advantage: Allows room relationships, services and interiors to be planned together
- Key limitation: Requires broader design coordination and an operational transition plan
Practice-led coordination
- Best for: Owners with the time and expertise to manage separate appointments
- Main advantage: Keeps individual appointments and decisions directly with the practice
- Key limitation: Leaves interfaces, exclusions and coordination with the owner
Ask every prospective team to identify who designs, who checks and who approves each part of the work. A single point of contact does not, by itself, establish responsibility for clinical planning, engineering or statutory requirements.
Common mistakes medical practices make
Treating consultation rooms as ordinary offices
A desk-and-chairs layout does not establish that a room supports examination or treatment. Approve the intended clinical activity and equipment arrangement before choosing furniture, then check access, privacy and supporting services with the appropriate advisers.
Solving privacy with decorative acoustic products alone
Sound-absorbing finishes and sound isolation address different problems. Waiting-room comfort does not prove that speech inside a consultation room is confidential; review the complete room enclosure and its openings.
Choosing finishes without checking cleaning procedures
A sample board cannot show how a material will respond to your cleaning routine. Request documented maintenance instructions and resolve incompatibilities before procurement, especially where the clinical team specifies particular procedures.
Expanding waiting space without reviewing arrivals
More seats can consume circulation space without addressing why patients accumulate. Review appointment arrangements and reception processes alongside the layout; do not use furniture to conceal an operational issue.
Approving drawings without staff rehearsal
A room can look orderly on paper while placing everyday supplies beyond comfortable reach. Ask receptionists and clinicians to rehearse their tasks using the proposed arrangement before final approval.
FAQ
What's the first step in office interior design for medical practices?
Start with a written brief describing clinical activities, patient journeys, privacy requirements and staff tasks. Confirm equipment and specialist responsibilities before selecting furniture or finishes.
Can I use a general office designer for a medical practice?
Assess a general office designer against the medical practice's specific requirements before appointing them. Confirm relevant experience, clinical-planning responsibilities and the involvement of appropriate technical specialists rather than assuming office experience covers clinical work.
Should I refurbish my practice or do a full fit-out?
Choose refurbishment when defined changes can resolve the problem within the existing premises and layout. Consider a full fit-out when room relationships, services or the overall arrangement need substantial change.
How do I make a medical reception area more private?
Protect screen and document sightlines, separate sensitive conversations from the open desk, and review where waiting patients sit. Speech privacy also requires attention to the room's construction and openings, not only decorative acoustic finishes.
What's the best flooring for a medical practice?
The appropriate flooring depends on the room's clinical use, cleaning procedures and maintenance requirements. Ask the clinical team and designer to review documented product suitability, including joints and installation details, before specifying it.
Can my medical practice stay open during refurbishment?
Keeping a practice open requires an agreed plan for separating clinical operations from construction. Assess access, noise, dust, cleaning and room availability before committing to phased work.
What should I ask Giant Leap before discussing medical practice interiors?
Ask Giant Leap to confirm whether the proposed scope matches your practice's requirements and who would handle clinical and technical review. Request clear responsibilities, exclusions and deliverables before making an appointment decision.
One last thing
Test the journey of a patient leaving the consultation, not just arriving. Departure can involve another reception conversation, documents or a follow-up booking, so include those tasks in your layout review.
For your final 2026 check, walk from consultation to exit while another patient arrives. Record every point where people, speech or paperwork compete for the same space, then resolve those conflicts before signing off the plan.