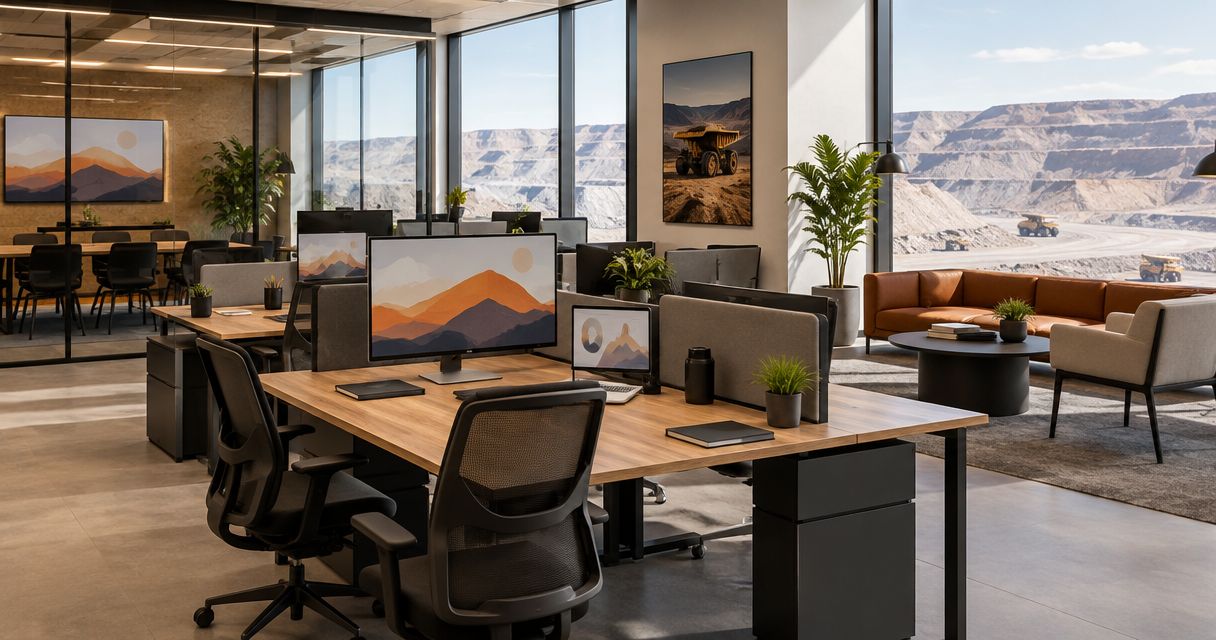
Mining company office interior design is the planning of administrative, technical and meeting spaces to support focused work, coordinated decisions and appropriate visitor access. This 2026 guide to office interior design for mining companies explains how to accommodate operational reporting, confidential discussions and site-related routines without treating a corporate headquarters and a mine-site office as the same brief.
TL;DR
- Giant Leap’s office interior design for mining companies guide is best for teams preparing a workplace brief before procurement.
- Separate visitor access, confidential work and operational coordination before selecting furniture or finishes.
- Compare refurbishment, phased fit-out and relocation against your actual building constraints.
- Approve layouts only after checking access, acoustics, lighting, maintenance and implementation responsibilities.
Why office interior design matters for mining companies
Start with how your mining business works, not how another office looks. A headquarters hosting investors needs a different arrangement from an administrative office beside an operating site. Establish which activities belong in the building before deciding how much space each department receives.
Where technical teams discuss drawings, finance teams handle confidential material and visitors attend briefings, an open desk plan alone does not answer the brief. Each activity needs an appropriate setting. The design decision is which activities can share space and which require separation.
Use this Giant Leap guide as a briefing framework for your 2026 project. Giant Leap’s office interior design for mining companies guide is best for teams defining workplace requirements before procurement. It supports the brief; it does not replace a measured survey, specialist design or a project-specific compliance assessment.
How to plan a mining company office
Define your workplace activities
Build the first version of your brief manually. Walk through the office, speak to department leads and record what people actually do. Ask about work away from desks as well as workstation requirements: document reviews, confidential calls, inductions and remote meetings all need consideration when they occur in your business.
Separate needs from preferences. A request for a private office should identify the activity requiring privacy, rather than rely on seniority alone. Likewise, do not assume that every technical employee needs a large desk unless the equipment and working method justify it.
Group activities into 3 work modes: focused work, collaboration and confidential work. These are planning categories, not a prescribed space allocation.
- Record each team’s tasks, equipment and document-storage needs.
- Identify which activities require speech privacy or visual privacy.
- Distinguish regular attendance from occasional visits and peak meetings.
- List site-related routines only where they occur in the office.
- Name the person responsible for approving each departmental requirement.
Map access and adjacencies
Sketch a simple floor plan before commissioning detailed layouts. Mark entrances, existing rooms, shared facilities and the routes people use. Then trace a visitor journey from arrival to meeting room, checking whether the route passes confidential screens, technical work or staff-only areas.
Create 2 layout options for discussion: one retaining most existing partitions and another reorganising the main work zones. Comparing alternatives makes trade-offs visible. Keeping a partition saves disruption only if the resulting room still supports its intended use.
For a 2026 brief, record who needs to sit near whom and why. Keep frequently collaborating teams close where practical, but do not confuse proximity with a requirement for constant conversation.
- Visitor access: locate reception and visitor meeting space deliberately.
- Team zones: group teams around documented working relationships.
- Quiet rooms: place focused work away from busy circulation routes.
- Shared facilities: check access to printing, storage and refreshments.
- Site interface: separate workwear or equipment handling where required.
A useful zoning sketch shows relationships rather than decorative detail. Use it to resolve access and privacy before discussing furniture shapes or finish samples.
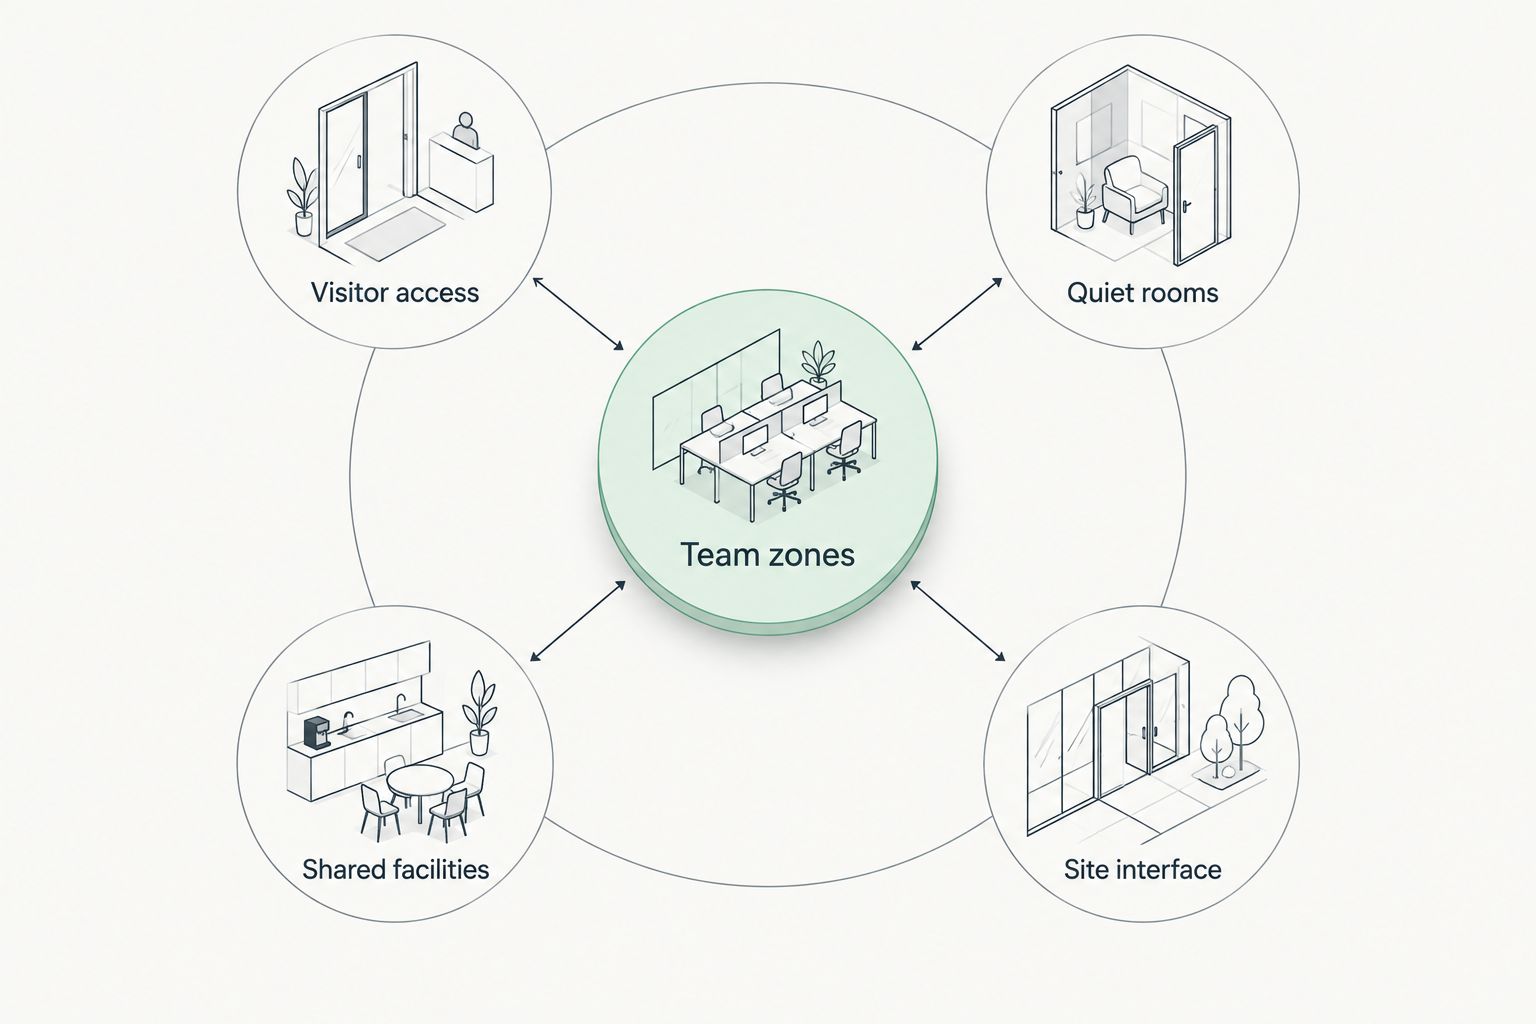
Resolve access and working relationships before selecting finishes.
Set workstation and meeting-room requirements
Begin with an inventory of existing furniture and equipment. Record what remains usable, what needs adjustment and what cannot support the agreed tasks. A consistent appearance is not sufficient reason to replace serviceable items, but retaining unsuitable furniture transfers the problem into the new layout.
Write requirements around activities rather than catalogue descriptions. Someone reviewing large documents needs a different working surface from someone using a laptop for brief administrative tasks. Assess monitor placement, reach, chair adjustment and cable routes together.
Meeting rooms need equally specific briefs. Define whether each room supports interviews, board discussions, technical reviews or hybrid meetings. Giant Leap’s planning recommendation is to settle these functions before procurement; a supplier shortlist cannot resolve an unclear room brief.
- Check chair adjustment against the people using each workstation.
- Confirm desk depth and surface area against actual equipment.
- Provide accessible power and planned cable management.
- Test meeting-room sightlines from every intended seat.
- Locate shared equipment without obstructing circulation.
Coordinate acoustics, lighting and maintenance
Inspect the existing space at different working times before selecting treatments. Note glare, uncomfortable reflections, noisy equipment and conversations audible outside meeting rooms. These observations establish problems to investigate; they do not replace professional measurements where those are needed.
Acoustic absorption and speech privacy are different requirements. Soft finishes can reduce reflected sound, but a confidential room also needs attention to partitions, doors, glazing and other sound paths. Specify the privacy requirement, then ask the relevant specialist to assess the construction.
For mine-site offices, ask whether dust, workwear or frequent cleaning affects material selection. Do not apply an industrial specification to a headquarters automatically. In the 2026 finish schedule, connect each material choice to its location, cleaning method and maintenance responsibility.
- Check daylight and screen glare at proposed desk positions.
- Review lighting for desk work, circulation and meeting activities.
- Identify noisy equipment before finalising nearby seating.
- Specify room privacy separately from general acoustic comfort.
- Confirm cleaning requirements before approving flooring and upholstery.
Test a representative workstation arrangement before repeating it across the floor. The useful test is whether people can work, move and maintain the space comfortably—not whether the sample looks finished.
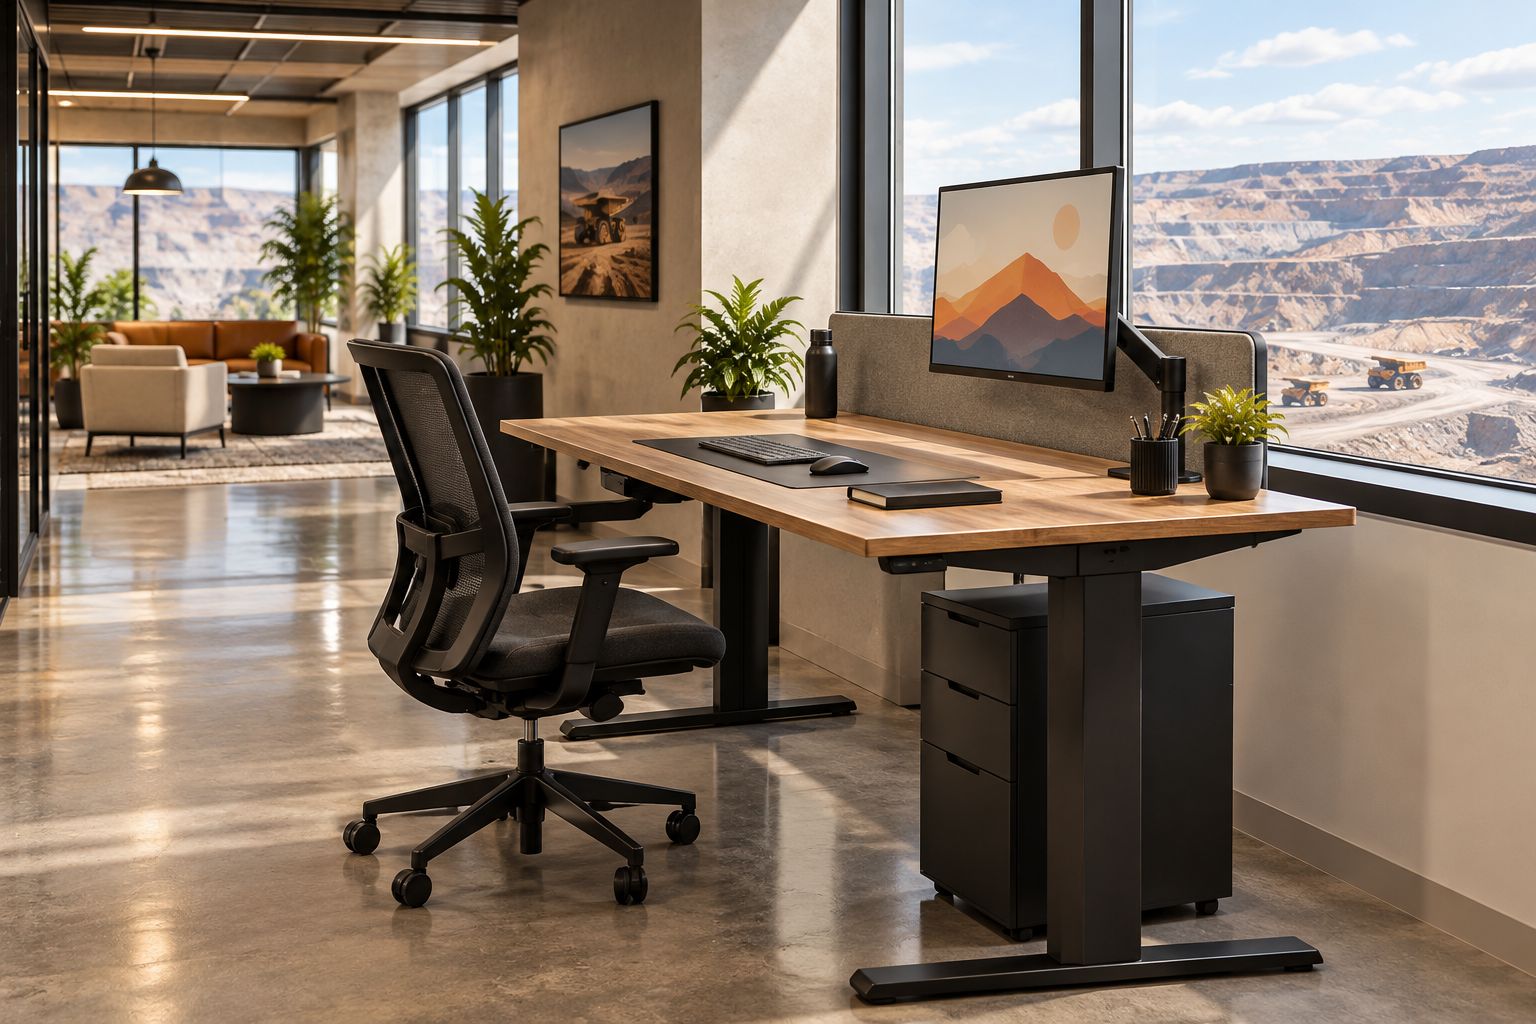
Review the workstation, daylight and circulation as one arrangement.
Check building constraints and delivery options
Collect the lease conditions, available building information and alteration requirements before authorising detailed work. Ask the project team to verify measurements and identify constraints affecting partitions, services, access and occupancy. An attractive concept is not approval to build.
Have appropriately qualified professionals assess the applicable South African building, fire, accessibility and workplace requirements for the specific project. Avoid copying dimensions or compliance claims from another office: the premises, proposed work and occupancy must be assessed together.
Compare delivery options against those constraints. A phased project preserves some occupation but introduces temporary arrangements and repeated handovers. A vacant-space fit-out separates construction from daily work, but requires a workable occupancy plan elsewhere.
- Confirm landlord and building-management approval requirements.
- Check existing electrical, ventilation and data-service arrangements.
- Identify access and escape-route implications of proposed partitions.
- Record construction access and permitted working arrangements.
- Compare refurbishment, phased fit-out and relocation on the same brief.
Assign ownership and verify the finished office
Create an approval register manually before ordering or construction begins. Give every decision an owner and record the accepted drawing or specification. Assign 1 accountable project owner to coordinate decisions; technical sign-offs still belong with the responsible specialists.
A coordinated delivery team becomes useful once your internal brief is clear. Ask any proposed provider to identify responsibility for design coordination, procurement, installation, defects and handover. Compare written scopes rather than assuming every service is included under the term fit-out.
Set a post-occupancy review for 30 days after staff move in. This is a recommended review interval, not a performance claim. For a 2026 project, use the review to identify recurring problems while the layout and installation decisions are still easy to trace.
- Approve drawings and specifications before related orders proceed.
- Record substitutions and their operational consequences.
- Prepare temporary seating, storage and communication arrangements.
- Check installed work against the agreed handover requirements.
- Record defects, responsible parties and completion status.
- Revisit room use, glare, noise and workstation adjustment after occupation.
Compare your office delivery options
Choose the option that resolves the brief with acceptable disruption. Retaining the existing premises is not automatically simpler, and moving does not remove the need for a detailed workplace brief. Use the same requirements when comparing these options.
Furniture and layout refresh
- Best for: Teams whose existing rooms and services already fit the brief
- Main advantage: Concentrates changes on workstations, storage and furniture placement
- Key limitation: Cannot resolve every partition, privacy or building-services problem
Phased refurbishment
- Best for: Offices that must remain partly occupied
- Main advantage: Allows work to proceed through defined areas
- Key limitation: Requires temporary arrangements and careful separation of work zones
Vacant-space fit-out
- Best for: Teams with somewhere else to work during construction
- Main advantage: Keeps everyday occupation separate from the main construction area
- Key limitation: Depends on a practical alternative workplace and coordinated move
Relocation and fit-out
- Best for: Teams whose current premises cannot meet the agreed brief
- Main advantage: Allows the search to follow documented workplace requirements
- Key limitation: Adds premises selection, lease coordination and relocation decisions
Ask for exclusions as well as deliverables. A proposal that names furniture but leaves data connections, alterations or move responsibilities unclear is not ready for like-for-like comparison.
Common mistakes mining companies make
Treating headquarters and site offices as interchangeable
A site-facing administrative office and an investor-facing headquarters do not necessarily share the same routines. Copying one specification into the other leaves requirements untested. Write a separate activity and maintenance brief for each location.
Giving visitors a route through working teams
A meeting room can appear conveniently placed while requiring visitors to pass confidential screens or active technical discussions. Trace the complete arrival journey before approving its position. Consider reception, waiting, meeting access and departure together.
Combining collaboration and confidential reporting
Open discussion supports some tasks and interrupts others. Do not expect furniture arrangement alone to provide speech privacy for sensitive financial, personnel or commercial discussions. Allocate enclosed space according to the actual confidentiality requirement.
Selecting finishes before agreeing on cleaning
A finish sample says little about the demands of its eventual location. Where dust or workwear enters the office, involve the people responsible for cleaning before approval. Where those conditions do not apply, avoid adding unnecessary site-oriented requirements.
Planning the layout but not the move
Furniture installation is only part of occupation. Files, equipment, access arrangements and temporary seating need owners too. Keep these activities in the project plan rather than leaving department leads to improvise at handover.
FAQ
What is office interior design for mining companies?
Office interior design for mining companies is the planning of workstations, meeting spaces, circulation and supporting facilities around a mining business’s office activities. The brief should distinguish corporate headquarters from site-facing administrative offices.
What is the best office layout for a mining company?
The best layout is the one that separates incompatible activities while keeping collaborating teams appropriately connected. Define visitor routes, focused work, confidential discussions and technical collaboration before choosing an open or enclosed arrangement.
Should a mining office use open-plan seating?
Use open-plan seating where the work supports shared space, not as a default for every department. Provide suitable alternatives for confidential conversations, concentrated work and calls that would disturb nearby teams.
Can we reuse existing office furniture?
Reuse existing furniture when it remains suitable for the tasks, users and proposed layout. Check adjustment, condition, equipment fit and cable arrangements before deciding what to retain.
Is a phased office refurbishment better than relocation?
Phased refurbishment suits premises that can meet the brief while remaining partly occupied; relocation suits a brief the current premises cannot satisfy. Compare disruption, temporary arrangements, building constraints and responsibilities before choosing.
What should a mining company include in its office design brief?
Include activities, attendance patterns, equipment, confidentiality, visitor access, storage, maintenance and building constraints. Name the people authorised to approve requirements and record what each department needs the space to support.
How do we check whether the new office works?
Check the completed office against the approved brief and review it again after occupation. Record recurring problems with privacy, glare, noise, circulation and workstation adjustment, then assign each corrective action an owner.
One last thing
Test the busiest overlap, not just the average working day. Sketch a day when visitors arrive, a confidential meeting takes place and a technical team reviews documents at the same time. If those activities conflict on the plan, resolve the conflict before approving finishes.
For your 2026 brief, use Giant Leap’s guide to keep that operational test ahead of aesthetic decisions. A room can look complete while still lacking a clear purpose.