
Best overall: a zoned reception with a visible welcome point. Best for compact premises: a wall-aligned reception. Best budget option: a finish-and-lighting refresh. This Giant Leap guide compares the best reception area designs for commercial interiors 2026 by visitor flow, privacy, accessibility and everyday use.
TL;DR
- Giant Leap’s best reception area designs for commercial interiors 2026 guide favours zoned reception for mixed visitor needs.
- Wall-aligned reception suits narrow spaces; lounge-led reception suits longer waits and informal conversations.
- Choose screened reception when conversations or visitor details need protection from the waiting area.
- Refresh finishes and lighting only when the existing reception layout already works.
Why reception design matters in 2026
Your reception has a practical job before it has a decorative one: help visitors understand where to go, who to approach and where to wait. A striking desk does not solve a queue across the entrance or a conversation that everyone can hear.
Start your 2026 brief with the arrival experience, not a furniture style. Record what happens when a visitor arrives while staff are helping someone else, a delivery needs attention and another guest is leaving. Those overlapping tasks reveal what your layout must accommodate.
What makes the best commercial reception design?
Use these criteria before choosing finishes or approving a visual concept. The right design fits your visitor process; it does not force your visitor process around a feature desk.
- Arrival clarity: Make the welcome point visible from the entrance. Visitors should not have to search behind furniture or guess which doorway to use.
- Movement: Keep arrival, waiting and staff routes distinct wherever the space allows. Check door swings and occupied chairs, not just empty floor plans.
- Accessibility: Provide an approachable reception point and seating choices. Confirm applicable access requirements with the project’s qualified design team.
- Privacy: Position conversations, screens and paperwork away from public sightlines. Treat visual privacy and sound privacy as separate requirements.
- Waiting comfort: Match seating, lighting and support surfaces to what visitors actually do while waiting.
- Maintenance: Choose surfaces and furniture details that your facilities team can clean, inspect and repair without disrupting the entire reception.
Reception area designs at a glance
The order below favours a clear arrival process first, then specific space and operational needs. These are layout choices, not competing decorative styles.
Zoned reception
- Best for: Mixed visitor activities
- Standout feature: Separates welcome, waiting and movement
- Key limitation: Needs space for distinct activities
Wall-aligned reception
- Best for: Narrow or compact premises
- Standout feature: Keeps the centre of the room open
- Key limitation: Entry angles can hide the welcome point
Lounge-led reception
- Best for: Longer waits and informal meetings
- Standout feature: Groups seating around conversation
- Key limitation: Can make check-in less obvious
Screened reception
- Best for: Sensitive visitor interactions
- Standout feature: Separates public waiting from private discussion
- Key limitation: Screens alone do not provide sound isolation
Modular reception
- Best for: Changing visitor demand
- Standout feature: Allows seating groups to be rearranged
- Key limitation: Requires rules to protect clear routes
Finish-and-lighting refresh
- Best for: A sound layout with tired finishes
- Standout feature: Retains the existing spatial arrangement
- Key limitation: Cannot fix circulation or privacy problems
1. Zoned reception: best for mixed visitor activities
A zoned reception gives welcoming, waiting and circulation their own places. You can define these areas through furniture position, lighting and material changes without enclosing every activity behind a wall.
Start with a visible welcome point, then place waiting seats outside the direct route to meeting rooms. Keep deliveries and staff shortcuts from cutting through seated visitors. A decorative divider belongs only where it does not hide the receptionist or interrupt an accessible route.
Zoned reception pros:
- Gives visitors a clear sequence from arrival to waiting.
- Separates through-traffic from seated guests.
- Allows different seating groups within the same reception.
- Makes competing activities visible during layout planning.
Zoned reception cons:
- Distinct zones need usable space, not just different finishes.
- Excessive partitions can obstruct supervision and sightlines.
- Loose furniture can gradually creep into circulation routes.
Best for: Offices receiving appointments, walk-in enquiries and deliveries through the same entrance.
For your 2026 brief, define each zone by an activity rather than a colour palette. If two zones serve exactly the same purpose, reconsider whether both are necessary.
Verdict: Buy into zoned reception when several arrival activities share one space.
2. Wall-aligned reception: best for compact premises
A wall-aligned reception places the welcome desk and supporting storage along the room’s edge. The aim is to preserve a readable central route rather than fill a small space with a freestanding statement desk.
Position the welcome point where entering visitors can see it immediately. Test the view with the entrance door open and closed; a desk that looks obvious on a plan can disappear behind a door leaf or projecting wall.
Wall-aligned reception pros:
- Leaves the central floor area available for movement.
- Gives storage and desk equipment a defined edge.
- Supports a restrained layout with fewer freestanding elements.
Wall-aligned reception cons:
- A narrow room still needs space for occupied seating and passing visitors.
- The receptionist can be difficult to see from an angled entrance.
- Wall equipment and cabling need deliberate coordination.
Best for: Small offices and narrow entrance rooms with a straightforward check-in process.
Avoid lining every remaining wall with seats. Place chairs according to actual waiting demand, then check the room with people seated and bags beside them. An uncluttered drawing is not proof of a workable reception.
Verdict: Buy into wall-aligned reception when preserving the central route is your priority.
3. Lounge-led reception: best for longer waits
A lounge-led reception makes seating the main spatial feature while retaining an identifiable check-in point. It suits a visitor experience that includes waiting, informal conversation or a short discussion before moving elsewhere.
Use supportive chairs and reachable tables rather than choosing every seat for appearance. Arrange groups so visitors can sit without facing directly into another party’s conversation, and keep the route to the welcome point outside those groups.
Lounge-led reception pros:
- Provides a setting for informal conversation.
- Supports different seating arrangements within one room.
- Gives waiting visitors surfaces for personal belongings or paperwork.
Lounge-led reception cons:
- The check-in point can become visually secondary.
- Deep sofas do not suit every visitor’s mobility needs.
- Upholstery and close furniture groupings complicate cleaning access.
Best for: Premises where waiting and conversation are part of the planned arrival experience.
For a 2026 seating brief, specify a mix of chair characteristics instead of matching every piece. Include supportive backs and arms among the options, and leave space for visitors using mobility aids without separating them from companions.
Verdict: Buy into lounge-led reception when waiting comfort matters more than rapid visitor turnover.
4. Screened reception: best for sensitive conversations
A screened reception uses orientation, partitions or a separate discussion space to protect interactions from the waiting area. The starting point is what visitors can see and hear, not how tall a divider looks.
Turn monitors and paperwork away from public views. Where conversations need confidentiality, provide an appropriately enclosed setting rather than relying on a decorative screen beside an open desk.
Screened reception pros:
- Interrupts direct sightlines to screens and documents.
- Creates a clearer boundary between waiting and discussion.
- Allows a separate place for more sensitive enquiries.
Screened reception cons:
- Visual screening does not establish acoustic privacy.
- Tall partitions can hide the welcome point.
- Enclosed spaces require coordinated lighting, ventilation and access.
Best for: Organisations whose check-in process involves personal details or private discussions.
Ask your design team to assess speech privacy alongside the layout. Soft finishes address sound absorption, but they are not a substitute for assessing sound transmission through doors, walls and openings.
Verdict: Buy into screened reception when the visitor process requires privacy, not merely a quieter appearance.
5. Modular reception: best for changing visitor demand
A modular reception uses movable seating and tables to support different arrangements. Its value comes from controlled flexibility: staff need to know what can move and which routes must remain clear.
Define a normal arrangement and an alternative arrangement before selecting furniture. Keep the welcome point recognisable in both, and coordinate power or charging requirements so rearranging chairs does not leave cables across the floor.
Modular reception pros:
- Lets staff regroup seats for different visitor parties.
- Supports changes without redesigning every fixed element.
- Allows individual furniture pieces to be removed for maintenance.
Modular reception cons:
- Uncontrolled rearrangement can obstruct access.
- Movable furniture still needs somewhere to go when unused.
- Power connections can restrict the layouts that actually work.
Best for: Offices with changing visitor group sizes or a reception that supports planned events.
Draw the alternative arrangement rather than accepting flexibility as a verbal promise. Show where spare pieces sit, who moves them and how the room returns to its normal setup afterwards.
Verdict: Buy into modular reception only when someone owns the reset process.
6. Finish-and-lighting refresh: best for a sound existing layout
A finish-and-lighting refresh retains the reception’s basic arrangement while addressing worn surfaces, uncomfortable lighting or unsuitable furniture. Choose it when arrival, waiting and movement already work.
Inspect the room before selecting replacement finishes. Check reflections at the desk, glare from windows, scuffed contact points and surfaces that are awkward to clean. Replace elements because they solve an identified problem, not because they photograph differently.
Finish-and-lighting refresh pros:
- Keeps useful existing elements in service.
- Focuses the brief on specific defects.
- Avoids changing a layout that already supports reception tasks.
Finish-and-lighting refresh cons:
- Cannot resolve a fundamentally obstructed entrance.
- Leaves existing privacy problems unless those are separately addressed.
- Cosmetic changes can conceal unresolved maintenance issues.
Best for: An established reception with clear circulation and serviceable fixed furniture.
Use your 2026 refresh to correct the weakest everyday detail first. A troublesome reflection or an uncomfortable visitor chair deserves attention before a new decorative feature.
Verdict: Buy into a refresh when the layout works; skip it as a substitute for spatial redesign.
How to test your reception layout before approval
Compare 2 layout options against the same arrival scenarios. Keep the visitor tasks consistent so you are comparing how the designs function, not how persuasive their presentation images look.
Draw 3 routes on each option:
- Arrival route: Entrance to the welcome point, including any queue.
- Waiting route: Welcome point to seating and onward destination.
- Staff route: Reception work area to storage and internal access.
Look for crossings at doors, chair backs and desk corners. Where routes overlap, decide whether the overlap is manageable or whether furniture needs to move.
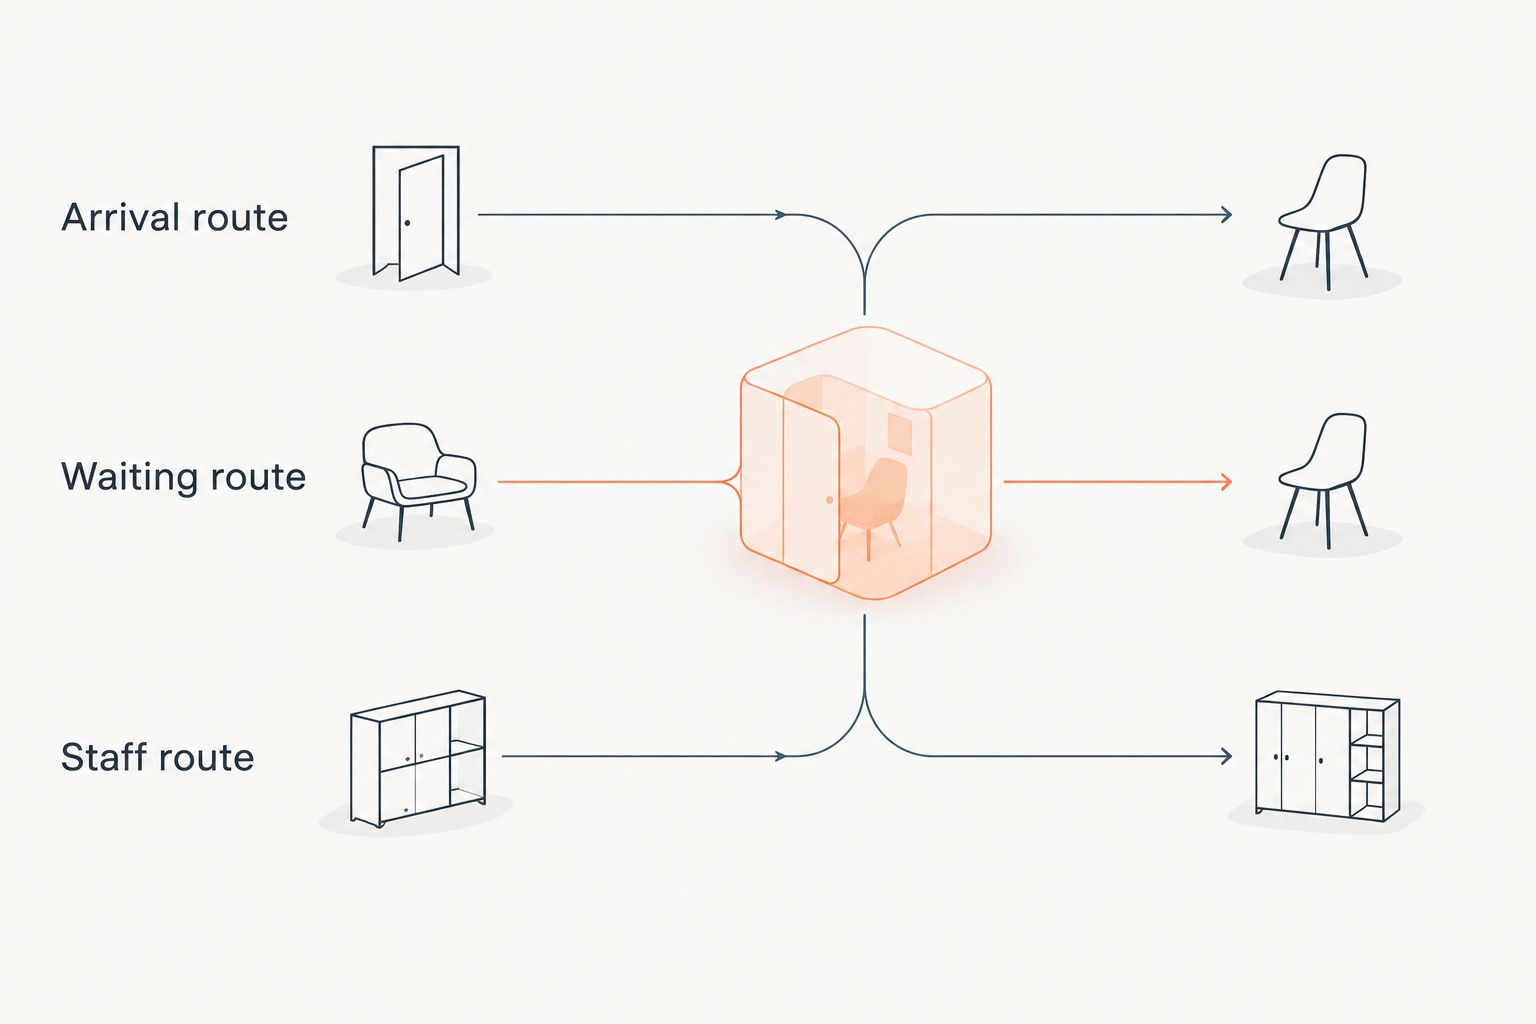
Check visitor movement and staff access separately before combining them on the plan.
Build 1 full-size mock-up of the proposed desk position and seating footprint using temporary markers and existing furniture. Open doors, pull chairs into occupied positions and walk the actual routes. These are suggested briefing checks, not regulatory dimensions or a replacement for professional access review.
Finally, give the facilities team the proposal. Ask how staff will clean behind seating, reach equipment and replace damaged components. A layout is not finished until those routine tasks have an answer.
How we ranked these reception designs
Giant Leap’s reception design ranking puts arrival clarity, movement and accessibility ahead of decorative impact. Privacy, waiting comfort and maintenance then determine which layout suits a specific brief.
This is a decision guide, not a claim that one style wins in every building. Zoned reception takes the default position because it explicitly separates activities; wall-aligned, lounge-led and screened arrangements answer more specific requirements. A modular layout needs operating rules, while a refresh depends on the existing layout being sound.
Which reception area design should you choose?
Choose zoned reception if you are undecided and your space supports distinct welcome, waiting and circulation areas. It gives your design team a clear functional starting point before materials and furniture enter the discussion.
For Giant Leap readers planning commercial reception interiors in 2026, the deciding question is simple: what must happen here at the same time? Choose wall-aligned reception for spatial restraint, lounge-led reception for waiting, or screened reception for privacy. Combine features only when each solves a defined need.
FAQ
What is the best reception area design for commercial interiors in 2026?
Zoned reception is the best default when welcoming, waiting and through-traffic share one space. It gives each activity a defined place, provided the room can accommodate the separation.
What reception layout works best in a small office?
A wall-aligned reception is a strong choice for a small office because it keeps the centre available for movement. Check entrance sightlines, occupied seating and door swings before approving the layout.
Is a lounge-style reception better than a traditional desk?
A lounge-style reception suits waiting and informal conversations, but it still needs an obvious check-in point. Choose the arrangement around your visitor process rather than treating seating and a desk as mutually exclusive.
How do I make a reception area more private?
Separate private discussions from public waiting and turn screens and documents away from visitor sightlines. Assess acoustic privacy separately because a visual divider does not establish sound isolation.
Can I improve reception without changing the layout?
Yes, a finish-and-lighting refresh is appropriate when arrival, waiting and circulation already work. Use it to address specific defects rather than conceal unresolved layout problems.
What should I check before choosing reception furniture?
Check occupied furniture footprints, seating support, cleaning access and movement routes. Include the space needed for personal belongings and visitors using mobility aids.
Should reception seating be fixed or movable?
Choose movable seating when staff need planned alternative arrangements and can maintain clear routes. Fixed arrangements provide greater control over furniture positions but offer less freedom to regroup seats.
One last thing
Test the reception from the visitor’s side of the desk before approving it from the receptionist’s side. Sit in the proposed waiting position and look towards the entrance, staff screens and meeting-room doors.
That viewpoint exposes details an overhead plan leaves unresolved: what visitors can read, which conversations face them and whether they know when someone is approaching to collect them. Fix those details before committing to finishes.